Welcome to 1404 E Polk. Move in ready, fully updated throughout with new kitchen cabinets, quartz countertops, appliances, flooring and fully remodeled bathrooms. Easy access to Culbertson Park.
For sale
Price cut: $10K (10/20)
$165,000
1404 E Polk St, Paris, TX 75460
3beds
1,366sqft
Single Family Residence
Built in 1950
7,710 Square Feet Lot
$160,700 Zestimate®
$121/sqft
$-- HOA
What's special
Fully remodeled bathroomsQuartz countertopsNew kitchen cabinets
- 135 days
- 168
- 20
Zillow last checked:
Listing updated:
Listed by:
Aaron Jistel 0548216 877-897-7275,
ListingSpark 877-897-7275
Source: NTREIS,MLS#: 21297032
Facts & features
Interior
Bedrooms & bathrooms
- Bedrooms: 3
- Bathrooms: 2
- Full bathrooms: 2
Primary bedroom
- Level: First
- Dimensions: 15 x 14
Bedroom
- Level: First
- Dimensions: 13 x 12
Bedroom
- Level: First
- Dimensions: 12 x 10
Living room
- Level: First
- Dimensions: 14 x 10
Heating
- Central, Electric
Cooling
- Central Air, Electric
Appliances
- Included: Dishwasher, Electric Cooktop, Disposal, Microwave, Refrigerator
Features
- Other
- Flooring: Laminate
- Has basement: No
- Has fireplace: No
Interior area
- Total interior livable area: 1,366 sqft
Video & virtual tour
Property
Parking
- Total spaces: 2
- Parking features: Covered
- Has garage: Yes
- Carport spaces: 2
Features
- Levels: One
- Stories: 1
- Pool features: None
Lot
- Size: 7,710 Square Feet
Details
- Parcel number: 16712
Construction
Type & style
- Home type: SingleFamily
- Architectural style: Detached
- Property subtype: Single Family Residence
Materials
- Foundation: Pillar/Post/Pier
- Roof: Composition
Condition
- Resale
- Year built: 1950
Utilities & green energy
- Sewer: Public Sewer
- Water: Public
- Utilities for property: Sewer Available, Water Available
Community & HOA
Community
- Subdivision: City Of Paris
HOA
- Has HOA: No
Location
- Region: Paris
Financial & listing details
- Price per square foot: $121/sqft
- Tax assessed value: $106,350
- Annual tax amount: $1,921
- Date on market: 6/9/2026
- Cumulative days on market: 136 days
- Listing terms: Cash,Conventional,FHA,VA Loan
Estimated market value
$160,700
$153,000 - $169,000
$1,331/mo
Price history
| Date | Event | Price |
|---|---|---|
| 10/20/2026 | Price change | $165,000-5.7%$121/sqft |
Source: NTREIS #21297032 Report a problem | ||
| 8/27/2026 | Price change | $175,000-5.4%$128/sqft |
Source: NTREIS #21297032 Report a problem | ||
| 7/27/2026 | Price change | $185,000-7%$135/sqft |
Source: NTREIS #21297032 Report a problem | ||
| 6/9/2026 | Listed for sale | $199,000+397.5%$146/sqft |
Source: NTREIS #21297032 Report a problem | ||
| 12/21/2023 | Listing removed | -- |
Source: NTREIS #20418095 Report a problem | ||
| 12/4/2023 | Price change | $40,000-42.9%$29/sqft |
Source: NTREIS #20418095 Report a problem | ||
| 8/28/2023 | Listed for sale | $70,000+1.4%$51/sqft |
Source: NTREIS #20418095 Report a problem | ||
| 8/19/2022 | Sold | -- |
Source: NTREIS #20106166 Report a problem | ||
| 7/11/2022 | Pending sale | $69,000$51/sqft |
Source: NTREIS #20106166 Report a problem | ||
| 7/6/2022 | Contingent | $69,000$51/sqft |
Source: NTREIS #20106166 Report a problem | ||
| 7/6/2022 | Listed for sale | $69,000$51/sqft |
Source: NTREIS #20106166 Report a problem | ||
Public tax history
| Year | Property taxes | Tax assessment |
|---|---|---|
| 2025 | $1,921 +1.2% | $106,350 |
| 2024 | $1,897 +12.3% | $106,350 +14.4% |
| 2023 | $1,690 +317.5% | $93,000 +373.5% |
| 2022 | $405 +19.6% | $19,640 +24.6% |
| 2021 | $338 | $15,760 +1.2% |
| 2020 | -- | $15,580 -26.5% |
| 2018 | $527 | $21,200 |
| 2017 | -- | $21,200 -3.6% |
| 2016 | -- | $21,990 |
| 2015 | -- | $21,990 |
| 2014 | -- | $21,990 |
| 2012 | -- | $21,990 +1.5% |
| 2011 | -- | $21,660 |
| 2010 | -- | $21,660 |
| 2009 | -- | $21,660 +6.5% |
| 2008 | -- | $20,330 -22.6% |
| 2007 | -- | $26,280 |
| 2006 | -- | $26,280 |
| 2005 | -- | $26,280 +3.2% |
| 2004 | -- | $25,460 |
| 2003 | -- | $25,460 |
Find assessor info on the county website
Monthly payment
Est. payment
Payment breakdown
Explore the cost of this home by adjusting the details. Changes won't be saved.Climate risks
Neighborhood: 75460
Nearby schools
Schools provided by the listing agent
- Elementary: Aiken
- Middle: Crockett
- High: Paris
- District: Paris ISD
Source: NTREIS. This data may not be complete. We recommend contacting the local school district to confirm school assignments for this home.
Similar homes
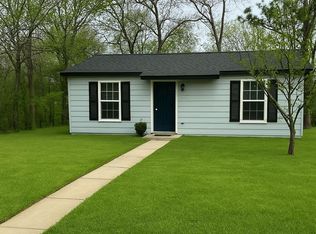
- $169,0004 bd2 ba1.4k sqft351 6th St NE, Paris, TX 75460For Sale
 MLS ID #21342931, Jaxon Rader. NTREIS
 - $179,0003 bd2 ba1.4k sqft947 6th St SE, Paris, TX 75460For Sale
 MLS ID #21317537, Karen Marsh. NTREIS
 - $165,5003 bd2 ba1.2k sqft2455 Cypress Dr, Paris, TX 75460For Sale
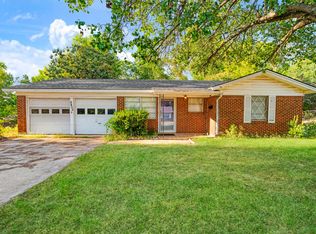 MLS ID #21368682, Karen Marsh. NTREIS
 - $159,0003 bd2 ba1.4k sqft1100 Pine Bluff St, Paris, TX 75460For Sale
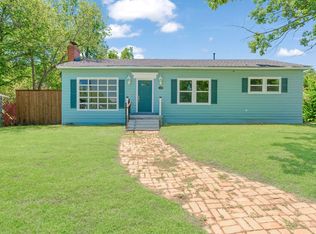 MLS ID #21007926, Jaxon Rader. NTREIS
