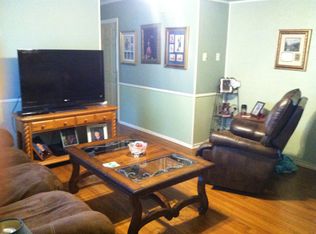
Welcome home to this freshly updated ranch-style home on a nearly quarter-acre corner lot in northeast Paris! Crisp white siding, brick accents and black shutters give it great curb appeal from the moment you pull up. Inside, the work is already done: new vinyl plank flooring flows throughout, with fresh paint and new interior doors in every room. The open kitchen and dining area offers plenty of cabinet space, and the range and dishwasher are included. Three comfortable bedrooms share an updated bathroom with a new vanity and refinished tub. The big-ticket items are taken care of too, with a new roof in 2025, a water heater in 2023, and central heat and air. Outside, there's an attached carport with its own storage room, a concrete patio for grilling and relaxing, a separate storage building, and a large fenced backyard shaded by mature trees. All this sits close to schools, shopping, dining and Loop 286. Move-in ready or ready to rent, so come see it today!
For sale
$124,500
2490 Beverly Dr, Paris, TX 75460
3beds
1,188sqft
Single Family Residence
Built in 1976
10,454 Square Feet Lot
$121,800 Zestimate®
$105/sqft
$-- HOA
What's special
Brick accentsFresh paintRefinished tubNew vinyl plank flooringCentral heat and airThree comfortable bedroomsNearly quarter-acre corner lot
- 3 days
- 213
- 12
Likely to sell faster than
Zillow last checked:
Listing updated:
Listed by:
Haley Button 0845899,
Nathan Bell Property Management and Rentals, LLC 903-785-5578
Source: NTREIS,MLS#: 21415172
Facts & features
Interior
Bedrooms & bathrooms
- Bedrooms: 3
- Bathrooms: 1
- Full bathrooms: 1
Primary bedroom
- Features: Closet Cabinetry
- Level: First
- Dimensions: 14 x 10
Bedroom
- Features: Ceiling Fan(s), Walk-In Closet(s)
- Level: First
- Dimensions: 10 x 11
Bedroom
- Features: Ceiling Fan(s)
- Level: First
- Dimensions: 12 x 10
Primary bathroom
- Level: First
- Dimensions: 8 x 5
Dining room
- Features: Ceiling Fan(s)
- Level: First
- Dimensions: 11 x 13
Kitchen
- Features: Built-in Features
- Level: First
- Dimensions: 10 x 11
Living room
- Level: First
- Dimensions: 16 x 15
Heating
- Central, Natural Gas, Other
Cooling
- Central Air, Electric
Appliances
- Included: Dishwasher
- Laundry: Washer Hookup, Dryer Hookup
Features
- Other
- Flooring: Vinyl
- Has basement: No
- Has fireplace: No
Interior area
- Total interior livable area: 1,188 sqft
Video & virtual tour
Property
Parking
- Total spaces: 2
- Parking features: Attached Carport, Carport, Driveway
- Has attached garage: Yes
- Carport spaces: 2
Features
- Levels: One
- Stories: 1
- Patio & porch: Front Porch, Patio
- Pool features: None
Lot
- Size: 10,454 Square Feet
Details
- Parcel number: 12182
Construction
Type & style
- Home type: SingleFamily
- Architectural style: Ranch,Detached
- Property subtype: Single Family Residence
Materials
- Brick, Vinyl Siding, Wood Siding
- Foundation: Slab
- Roof: Composition
Condition
- Year built: 1976
Utilities & green energy
- Sewer: Public Sewer
- Water: Public
- Utilities for property: Natural Gas Available, Sewer Available, Water Available
Community & HOA
Community
- Subdivision: Hillcrest Addition
HOA
- Has HOA: No
Location
- Region: Paris
Financial & listing details
- Price per square foot: $105/sqft
- Tax assessed value: $105,070
- Annual tax amount: $1,897
- Date on market: 10/19/2026
- Cumulative days on market: 4 days
- Listing terms: Cash,Conventional,FHA,Other,VA Loan
Estimated market value
$121,800
$116,000 - $128,000
$1,254/mo
Price history
| Date | Event | Price |
|---|---|---|
| 10/19/2026 | Listed for sale | $124,500$105/sqft |
Source: NTREIS #21415172 Report a problem | ||
| 8/12/2023 | Listing removed | -- |
Source: Zillow Rentals Report a problem | ||
| 8/3/2023 | Listed for rent | $1,100+43.8%$1/sqft |
Source: Zillow Rentals Report a problem | ||
| 5/16/2017 | Listing removed | $765$1/sqft |
Source: Nathan Bell Property Management Report a problem | ||
| 5/9/2017 | Listed for rent | $765$1/sqft |
Source: Nathan Bell Property Management Report a problem | ||
Public tax history
| Year | Property taxes | Tax assessment |
|---|---|---|
| 2025 | $1,897 +5.7% | $105,070 +4.4% |
| 2024 | $1,795 +0.8% | $100,600 +2.7% |
| 2023 | $1,780 +51.1% | $97,950 +71.4% |
| 2022 | $1,178 +17.5% | $57,150 +22.4% |
| 2021 | $1,003 | $46,680 +0.1% |
| 2020 | -- | $46,640 +16.5% |
| 2018 | $995 | $40,040 |
| 2017 | -- | $40,040 +4.7% |
| 2016 | -- | $38,260 |
| 2015 | -- | $38,260 +0.9% |
| 2014 | -- | $37,910 |
| 2012 | -- | $37,910 +2.6% |
| 2011 | -- | $36,960 |
| 2010 | -- | $36,960 |
| 2009 | -- | $36,960 |
| 2008 | -- | $36,960 +0.9% |
| 2007 | -- | $36,630 |
| 2006 | -- | $36,630 |
| 2005 | -- | $36,630 +3.2% |
| 2004 | -- | $35,480 |
| 2003 | -- | $35,480 |
Find assessor info on the county website
Monthly payment
Est. payment
Payment breakdown
Explore the cost of this home by adjusting the details. Changes won't be saved.Climate risks
Neighborhood: 75460
Nearby schools
Schools provided by the listing agent
- Middle: Stone,Crockett
- High: Paris
- District: Paris ISD
Source: NTREIS. This data may not be complete. We recommend contacting the local school district to confirm school assignments for this home.
Similar homes
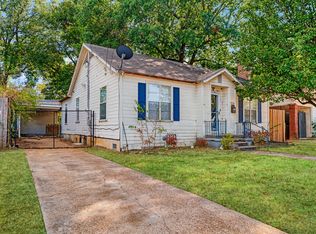
- $119,9003 bd2 ba1.5k sqft2044 Cleveland St, Paris, TX 75460For Sale
 MLS ID #21416316, Karen Marsh. NTREIS
- $125,0003 bd2 ba1.6k sqft641 8th St SE, Paris, TX 75460For Sale
 MLS ID #21348908, Jack Rosenthal. NTREIS
- $138,0002 bd1 ba940 sqft831 18th St SE, Paris, TX 75460For Sale
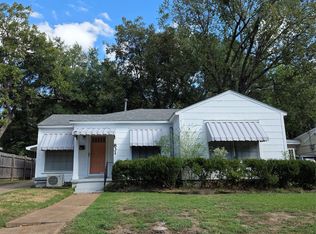 MLS ID #21406548, Peggy Finney. NTREIS
- $165,5003 bd2 ba1.2k sqft2455 Cypress Dr, Paris, TX 75460For Sale
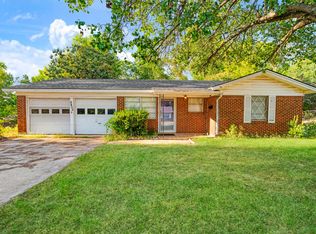 MLS ID #21368682, Karen Marsh. NTREIS
