4 bedroom, 1.5 bathroom home with great curb appeal, functionality, and recent upgrades. Step inside to an open-concept floor plan that seamlessly connects the living, dining, and kitchen areas. The kitchen has been refreshed with stainless appliances and sleek granite countertops. Natural light floods the main living spaces, creating a bright and welcoming atmosphere throughout the home. Outside, enjoy peace of mind with a new roof, covered carport parking, and fenced backyard. Recent updates and solid bones make this home move-in ready. Whether you're a first-time buyer or looking for more space, this property delivers exceptional value in a convenient location. Don't miss out—schedule your showing today and imagine making this house your new home!
For sale
$169,000
351 6th St NE, Paris, TX 75460
4beds
1,480sqft
Single Family Residence
Built in ----
9,147 Square Feet Lot
$162,300 Zestimate®
$114/sqft
$-- HOA
What's special
Open-concept floor planBright and welcoming atmosphereCovered carport parkingSleek granite countertopsGreat curb appealFenced backyardNew roof
- 74 days
- 232
- 39
Zillow last checked:
Listing updated:
Listed by:
Jaxon Rader 0707302,
Coldwell Banker Regional Realty 903-782-9800
Source: NTREIS,MLS#: 21342931
Facts & features
Interior
Bedrooms & bathrooms
- Bedrooms: 4
- Bathrooms: 2
- Full bathrooms: 1
- 1/2 bathrooms: 1
Primary bedroom
- Features: Ceiling Fan(s), Walk-In Closet(s)
- Level: First
- Dimensions: 11 x 11
Bedroom
- Features: Ceiling Fan(s), Walk-In Closet(s)
- Level: First
- Dimensions: 15 x 11
Bedroom
- Level: First
- Dimensions: 11 x 11
Bedroom
- Features: Ceiling Fan(s), Walk-In Closet(s)
- Level: First
- Dimensions: 11 x 11
Dining room
- Level: First
- Dimensions: 12 x 8
Kitchen
- Features: Granite Counters
- Level: First
- Dimensions: 14 x 6
Living room
- Features: Ceiling Fan(s)
- Level: First
- Dimensions: 16 x 15
Heating
- Central, Natural Gas
Cooling
- Central Air, Ceiling Fan(s), Electric
Appliances
- Included: Dishwasher, Gas Range, Gas Water Heater
Features
- Granite Counters, Open Floorplan, Paneling/Wainscoting, Walk-In Closet(s)
- Flooring: Luxury Vinyl Plank
- Has basement: No
- Has fireplace: No
Interior area
- Total interior livable area: 1,480 sqft
Video & virtual tour
Property
Parking
- Total spaces: 1
- Parking features: Carport
- Carport spaces: 1
Features
- Levels: One
- Stories: 1
- Patio & porch: Patio
- Pool features: None
- Fencing: Chain Link
Lot
- Size: 9,147 Square Feet
- Dimensions: 80 x 112
Details
- Parcel number: 14479
Construction
Type & style
- Home type: SingleFamily
- Architectural style: Detached
- Property subtype: Single Family Residence
Materials
- Brick
- Foundation: Slab
- Roof: Composition
Utilities & green energy
- Sewer: Public Sewer
- Water: Public
- Utilities for property: Electricity Connected, Natural Gas Available, Sewer Available, Water Available
Community & HOA
Community
- Subdivision: City Of Paris
HOA
- Has HOA: No
Location
- Region: Paris
Financial & listing details
- Price per square foot: $114/sqft
- Tax assessed value: $60,960
- Annual tax amount: $1,101
- Date on market: 7/29/2026
- Cumulative days on market: 74 days
- Listing terms: Cash,Conventional,FHA,VA Loan
Estimated market value
$162,300
$154,000 - $170,000
$1,695/mo
Price history
| Date | Event | Price |
|---|---|---|
| 7/29/2026 | Listed for sale | $169,000+87.8%$114/sqft |
Source: NTREIS #21342931 Report a problem | ||
| 9/22/2025 | Sold | -- |
Source: NTREIS #20598531 Report a problem | ||
| 7/3/2025 | Pending sale | $90,000$61/sqft |
Source: NTREIS #20598531 Report a problem | ||
| 6/10/2025 | Listed for sale | $90,000$61/sqft |
Source: NTREIS #20598531 Report a problem | ||
| 4/19/2025 | Pending sale | $90,000$61/sqft |
Source: NTREIS #20598531 Report a problem | ||
| 2/5/2025 | Price change | $90,000-18.2%$61/sqft |
Source: NTREIS #20598531 Report a problem | ||
| 10/18/2024 | Listed for sale | $110,000$74/sqft |
Source: NTREIS #20598531 Report a problem | ||
| 9/30/2024 | Pending sale | $110,000$74/sqft |
Source: NTREIS #20598531 Report a problem | ||
| 9/29/2024 | Listing removed | $110,000$74/sqft |
Source: NTREIS #20598531 Report a problem | ||
| 4/25/2024 | Listed for sale | $110,000$74/sqft |
Source: NTREIS #20598531 Report a problem | ||
Public tax history
| Year | Property taxes | Tax assessment |
|---|---|---|
| 2025 | $1,101 +1.2% | $60,960 |
| 2024 | $1,087 +12.7% | $60,960 +14.8% |
| 2023 | $965 -37.1% | $53,100 -28.7% |
| 2022 | $1,534 +24.5% | $74,430 +29.8% |
| 2021 | $1,232 | $57,360 +5.3% |
| 2020 | -- | $54,483 +18.8% |
| 2018 | $262 | $45,860 |
| 2017 | -- | $45,860 +7.1% |
| 2016 | -- | $42,800 |
| 2015 | -- | $42,800 +1.3% |
| 2014 | -- | $42,240 |
| 2012 | -- | $42,240 -0.9% |
| 2011 | -- | $42,610 |
| 2010 | -- | $42,610 +1.1% |
| 2009 | -- | $42,156 +10% |
| 2008 | -- | $38,324 +10% |
| 2007 | -- | $34,840 |
| 2006 | -- | $34,840 |
| 2005 | -- | $34,840 +4.1% |
| 2004 | -- | $33,460 |
| 2003 | -- | $33,460 |
Find assessor info on the county website
Monthly payment
Est. payment
Payment breakdown
Explore the cost of this home by adjusting the details. Changes won't be saved.Climate risks
Neighborhood: 75460
Nearby schools
Schools provided by the listing agent
- Elementary: Aiken
- Middle: Crockett,Travis
- High: Paris
- District: Paris ISD
Source: NTREIS. This data may not be complete. We recommend contacting the local school district to confirm school assignments for this home.
Similar homes
- $165,5003 bd2 ba1.2k sqft2455 Cypress Dr, Paris, TX 75460For Sale
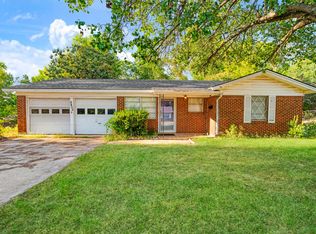 MLS ID #21368682, Karen Marsh. NTREIS
 - $159,0003 bd2 ba1.4k sqft1100 Pine Bluff St, Paris, TX 75460For Sale
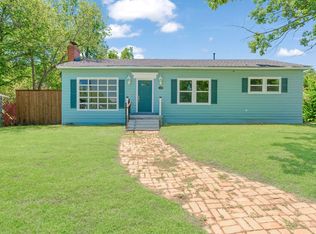 MLS ID #21007926, Jaxon Rader. NTREIS
 - $175,0003 bd2 ba1.3k sqft1404 E Polk St, Paris, TX 75460For Sale
 MLS ID #21297032, Aaron Jistel. NTREIS
 - $179,0003 bd2 ba1.4k sqft947 6th St SE, Paris, TX 75460For Sale
 MLS ID #21317537, Karen Marsh. NTREIS
