Move-in ready and full of charm! This beautifully updated 3-bedroom, 2-bath home blends classic character with modern conveniences. Step inside to fresh interior paint, durable luxury vinyl plank flooring, and a spacious living room that flows into a formal dining room—perfect for everyday living and entertaining. The updated kitchen offers a breakfast bar and ample storage, while both bathrooms have been refreshed with stylish finishes, including a tiled shower. A new HVAC system provides year-round comfort, and fresh exterior paint adds to the home’s curb appeal. The extended driveway leads to a covered parking area in the backyard, offering extra convenience. Conveniently located near schools, shopping, and downtown Paris, this move-in-ready home is ready for its next owner.
For sale
Price cut: $20K (7/27)
$179,000
947 6th St SE, Paris, TX 75460
3beds
1,408sqft
Single Family Residence
Built in ----
7,492 Square Feet Lot
$170,800 Zestimate®
$127/sqft
$-- HOA
What's special
Interior and exterior paintLuxury vinyl plank flooringTiled showerCovered parking area
- 98 days
- 151
- 24
Zillow last checked:
Listing updated:
Listed by:
Karen Marsh 0541391,
Glass Land and Home LLC 903-785-8457
Source: NTREIS,MLS#: 21317537
Facts & features
Interior
Bedrooms & bathrooms
- Bedrooms: 3
- Bathrooms: 2
- Full bathrooms: 2
Primary bedroom
- Level: First
- Dimensions: 20 x 13
Bedroom
- Level: First
- Dimensions: 12 x 12
Dining room
- Level: First
- Dimensions: 16 x 12
Living room
- Level: First
- Dimensions: 20 x 14
Heating
- Central, Electric
Cooling
- Central Air
Appliances
- Included: Dishwasher, Electric Range
Features
- Eat-in Kitchen, High Speed Internet, Cable TV
- Flooring: Luxury Vinyl Plank
- Has basement: No
- Has fireplace: No
Interior area
- Total interior livable area: 1,408 sqft
Video & virtual tour
Property
Parking
- Total spaces: 1
- Parking features: Driveway
- Carport spaces: 1
Features
- Levels: One
- Stories: 1
- Patio & porch: Deck
- Pool features: None
Lot
- Size: 7,492 Square Feet
Details
- Additional structures: Outbuilding
- Parcel number: 11795
Construction
Type & style
- Home type: SingleFamily
- Architectural style: Detached
- Property subtype: Single Family Residence
- Attached to another structure: Yes
Materials
- Frame
- Roof: Composition
Utilities & green energy
- Sewer: Public Sewer
- Water: Public
- Utilities for property: Sewer Available, Water Available, Cable Available
Community & HOA
Community
- Subdivision: Gibbons Park
HOA
- Has HOA: No
Location
- Region: Paris
Financial & listing details
- Price per square foot: $127/sqft
- Tax assessed value: $95,130
- Annual tax amount: $1,056
- Date on market: 7/1/2026
- Cumulative days on market: 99 days
- Listing terms: Cash,Conventional
Estimated market value
$170,800
$162,000 - $179,000
$1,262/mo
Price history
| Date | Event | Price |
|---|---|---|
| 7/27/2026 | Price change | $179,000-10.1%$127/sqft |
Source: NTREIS #21317537 Report a problem | ||
| 7/1/2026 | Listed for sale | $199,000+298%$141/sqft |
Source: NTREIS #21317537 Report a problem | ||
| 2/28/2025 | Sold | -- |
Source: NTREIS #20801637 Report a problem | ||
| 2/4/2025 | Pending sale | $50,000$36/sqft |
Source: NTREIS #20801637 Report a problem | ||
| 12/21/2024 | Listed for sale | $50,000$36/sqft |
Source: NTREIS #20801637 Report a problem | ||
Public tax history
| Year | Property taxes | Tax assessment |
|---|---|---|
| 2025 | $1,056 +21.5% | $58,476 +20% |
| 2024 | $869 -1.8% | $48,730 |
| 2023 | $885 +17.4% | $48,730 +33.1% |
| 2022 | $754 +21.7% | $36,600 +26.9% |
| 2021 | $620 | $28,850 +0.1% |
| 2020 | -- | $28,810 +37.8% |
| 2018 | $520 | $20,900 |
| 2017 | -- | $20,900 +6.1% |
| 2016 | -- | $19,700 |
| 2015 | -- | $19,700 +9.2% |
| 2014 | -- | $18,040 |
| 2012 | -- | $18,040 -2.9% |
| 2011 | -- | $18,580 |
| 2010 | -- | $18,580 |
| 2009 | -- | $18,580 +14.8% |
| 2008 | -- | $16,190 +18.6% |
| 2007 | -- | $13,650 |
| 2006 | -- | $13,650 |
| 2005 | -- | $13,650 -33.2% |
| 2004 | -- | $20,430 |
| 2003 | -- | $20,430 |
Find assessor info on the county website
Monthly payment
Est. payment
Payment breakdown
Explore the cost of this home by adjusting the details. Changes won't be saved.Climate risks
Neighborhood: 75460
Nearby schools
Schools provided by the listing agent
- Elementary: Aiken
- Middle: Crockett,Travis
- High: Paris
- District: Paris ISD
Source: NTREIS. This data may not be complete. We recommend contacting the local school district to confirm school assignments for this home.

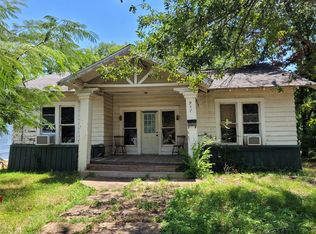
Similar homes
- $175,0003 bd2 ba1.3k sqft1404 E Polk St, Paris, TX 75460For Sale
 MLS ID #21297032, Aaron Jistel. NTREIS
 - $169,0004 bd2 ba1.4k sqft351 6th St NE, Paris, TX 75460For Sale
 MLS ID #21342931, Jaxon Rader. NTREIS
 - $179,9003 bd2 ba1.9k sqft3271 Hubbard St, Paris, TX 75460For Sale
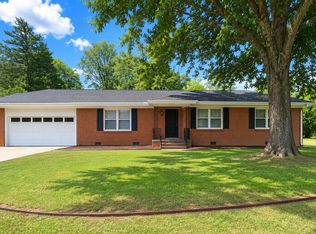 MLS ID #21343474, Vic Ressler. NTREIS
 - $210,0003 bd2 ba1.5k sqft1000 S Church St, Paris, TX 75460For Sale
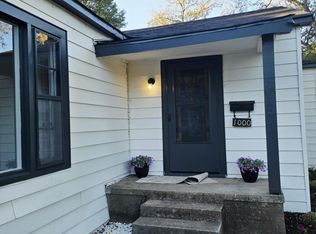 MLS ID #21265529, Fabiola Lamonica. NTREIS
