Welcome to this inviting 3 bedroom, 2 bathroom home offering comfortable living spaces, thoughtful updates, and an incredible backyard designed for enjoying time with family and friends. The spacious living room features a cozy wood burning fireplace, creating a warm gathering space for everyday living and entertaining. Recent improvements provide added peace of mind, including a water heater that is only months old, a recently serviced HVAC system with updated features, and a roof that is approximately 6 years old.
Step outside and discover the true highlight of this property. A large backyard featuring an in-ground pool and a spacious covered patio with plenty of room to grill, dine, relax, or create your own outdoor living space. The pool and generous backyard create an ideal setting for summer gatherings and year-round entertainment. With a comfortable floor plan, desirable updates, and plenty of indoor and outdoor space, this home offers wonderful opportunity to make it your own.
SPECIAL FINANCING INCENTIVE AVAILABLE! Ask about a potential 2-1 rate buy down through our preferred lender, JVM Lending. Eligible buyers may qualify for reduced monthly principle and interest payments during the first two years of their loan. Contact the listing agent for details and lender information.
(Areas with previously missing paint have since been repainted)
For sale
Price cut: $15.1K (10/16)
$189,900
460 34th St NE, Paris, TX 75460
3beds
1,298sqft
Single Family Residence
Built in 1975
0.25 Acres Lot
$185,000 Zestimate®
$146/sqft
$-- HOA
What's special
Cozy wood burning fireplaceLarge backyardComfortable floor planComfortable living spacesSpacious covered patioIn-ground pool
- 8 days
- 465
- 41
Likely to sell faster than
Zillow last checked:
Listing updated:
Listed by:
Josh Henderson 0834505,
eXp Realty LLC 888-519-7431
Source: NTREIS,MLS#: 21407254
Facts & features
Interior
Bedrooms & bathrooms
- Bedrooms: 3
- Bathrooms: 2
- Full bathrooms: 2
Primary bedroom
- Level: First
- Dimensions: 0 x 0
Bedroom
- Level: First
- Dimensions: 0 x 0
Bedroom
- Level: First
- Dimensions: 0 x 0
Dining room
- Level: First
- Dimensions: 0 x 0
Kitchen
- Level: First
- Dimensions: 0 x 0
Laundry
- Level: First
- Dimensions: 0 x 0
Living room
- Level: First
- Dimensions: 0 x 0
Heating
- Central, Fireplace(s)
Cooling
- Central Air, Ceiling Fan(s)
Appliances
- Included: Dishwasher, Electric Range, Microwave
- Laundry: Washer Hookup, Dryer Hookup
Features
- Built-in Features, Eat-in Kitchen, Granite Counters, Other, Cable TV
- Flooring: Ceramic Tile, Luxury Vinyl Plank
- Has basement: No
- Number of fireplaces: 1
- Fireplace features: Living Room, Wood Burning
Interior area
- Total interior livable area: 1,298 sqft
Video & virtual tour
Property
Parking
- Total spaces: 2
- Parking features: Driveway, Garage
- Attached garage spaces: 2
Features
- Levels: One
- Stories: 1
- Patio & porch: Rear Porch, Patio, Covered
- Exterior features: Awning(s)
- Pool features: In Ground, Pool
- Fencing: High Fence,Wood
Lot
- Size: 0.25 Acres
Details
- Parcel number: 19229
Construction
Type & style
- Home type: SingleFamily
- Architectural style: Detached
- Property subtype: Single Family Residence
Materials
- Roof: Composition
Condition
- Year built: 1975
Utilities & green energy
- Water: Public
- Utilities for property: Water Available, Cable Available
Community & HOA
Community
- Security: Security System
- Subdivision: Pine Mill Village
HOA
- Has HOA: No
Location
- Region: Paris
Financial & listing details
- Price per square foot: $146/sqft
- Tax assessed value: $135,220
- Annual tax amount: $2,442
- Date on market: 10/9/2026
- Cumulative days on market: 9 days
- Listing terms: Cash,Conventional,FHA,Other,USDA Loan,VA Loan
- Exclusions: Seller personal property and wall mounts.
Estimated market value
$185,000
$176,000 - $194,000
$1,545/mo
Price history
| Date | Event | Price |
|---|---|---|
| 10/16/2026 | Price change | $189,900-7.4%$146/sqft |
Source: NTREIS #21407254 Report a problem | ||
| 10/9/2026 | Listed for sale | $205,000+41.4%$158/sqft |
Source: NTREIS #21407254 Report a problem | ||
| 12/15/2020 | Sold | -- |
Source: Agent Provided Report a problem | ||
| 11/7/2020 | Pending sale | $145,000$112/sqft |
Source: COLDWELL BANKER #34312 Report a problem | ||
| 8/27/2020 | Listed for sale | $145,000$112/sqft |
Source: COLDWELL BANKER #34312 Report a problem | ||
| 8/20/2020 | Pending sale | $145,000$112/sqft |
Source: COLDWELL BANKER #34312 Report a problem | ||
| 7/30/2020 | Listed for sale | $145,000$112/sqft |
Source: COLDWELL BANKER #34312 Report a problem | ||
Public tax history
| Year | Property taxes | Tax assessment |
|---|---|---|
| 2025 | $2,442 +4.3% | $135,220 +3% |
| 2024 | $2,342 -1% | $131,260 +0.8% |
| 2023 | $2,366 -19.8% | $130,220 -9% |
| 2022 | $2,950 +17.9% | $143,140 +22.9% |
| 2021 | $2,502 | $116,480 +13.1% |
| 2020 | -- | $103,004 +18.8% |
| 2018 | $1,792 | $86,710 |
| 2017 | -- | $86,710 +5% |
| 2016 | -- | $82,590 |
| 2015 | -- | $82,590 |
| 2014 | -- | $82,590 |
| 2012 | -- | $82,590 0% |
| 2011 | -- | $82,620 |
| 2010 | -- | $82,620 |
| 2009 | -- | $82,620 +3.2% |
| 2008 | -- | $80,070 +7.4% |
| 2007 | -- | $74,570 +2% |
| 2006 | -- | $73,080 |
| 2005 | -- | $73,080 -5.7% |
| 2004 | -- | $77,490 +4.3% |
| 2003 | -- | $74,330 |
Find assessor info on the county website
Monthly payment
Est. payment
Payment breakdown
Explore the cost of this home by adjusting the details. Changes won't be saved.Climate risks
Neighborhood: 75460
Nearby schools
Schools provided by the listing agent
- Elementary: Aiken
- Middle: Crockett
- High: Paris
- District: Paris ISD
Source: NTREIS. This data may not be complete. We recommend contacting the local school district to confirm school assignments for this home.
Similar homes
- $195,5003 bd2 ba1.7k sqft3450 Vagas Dr, Paris, TX 75462For Sale
 MLS ID #21353655, Bentley Greb. NTREIS
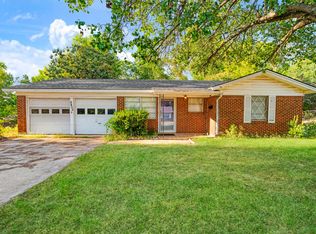
 - $165,5003 bd2 ba1.2k sqft2455 Cypress Dr, Paris, TX 75460For Sale
 MLS ID #21368682, Karen Marsh. NTREIS
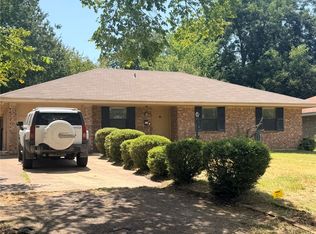
 - $195,0003 bd2 ba1.6k sqft2125 Graham St, Paris, TX 75460For Sale
 MLS ID #21370004, Veronica Vela. NTREIS
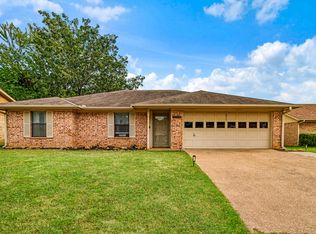
 - $219,9993 bd2 ba1.4k sqft2710 Ballard Dr, Paris, TX 75460For Sale
 MLS ID #21370527, Loranna Liles. NTREIS
