5-bedroom, 2 bath home located in Paris ISD & the established Johnson Woods neighborhood. Over 2,000 sqft, open floor plan & lots of storage options. Kitchen is complete with range, overhead microwave, dishwasher & bar. Tile showers in both the master suite & hall bath. Fenced in backyard. Located centrally in Paris, near schools, banks, restaurants & shopping. Schedule your showing today. Subject to receivership terms: All offers are subject to 10 business day accept or reject period to be sold AS IS and close within 30 days of acceptance. Buyer must provide proof of funds of prequalification letter with offer.
For sale
$210,000
980 29th St SE, Paris, TX 75460
5beds
2,056sqft
Single Family Residence
Built in 1964
10,018 Square Feet Lot
$201,900 Zestimate®
$102/sqft
$-- HOA
What's special
Open floor planFenced in backyardLots of storage options
- 211 days
- 134
- 11
Zillow last checked:
Listing updated:
Listed by:
Renee Harvey 0327480 903-785-8484,
Century 21 Harvey Properties-P 903-785-8484
Source: NTREIS,MLS#: 21140999
Facts & features
Interior
Bedrooms & bathrooms
- Bedrooms: 5
- Bathrooms: 2
- Full bathrooms: 2
Primary bedroom
- Features: En Suite Bathroom
- Level: First
- Dimensions: 14 x 11
Bedroom
- Features: Ceiling Fan(s)
- Level: First
- Dimensions: 11 x 10
Bedroom
- Features: Ceiling Fan(s)
- Level: First
- Dimensions: 11 x 11
Bedroom
- Features: Ceiling Fan(s)
- Level: First
- Dimensions: 17 x 15
Bedroom
- Features: Ceiling Fan(s)
- Level: First
- Dimensions: 14 x 12
Breakfast room nook
- Level: First
- Dimensions: 15 x 11
Kitchen
- Features: Breakfast Bar, Pantry
- Level: First
- Dimensions: 17 x 8
Living room
- Features: Ceiling Fan(s)
- Level: First
- Dimensions: 20 x 13
Heating
- Central, Natural Gas
Cooling
- Central Air, Electric
Appliances
- Included: Dishwasher, Disposal, Gas Range, Gas Water Heater, Microwave
Features
- Eat-in Kitchen, High Speed Internet, Open Floorplan, Pantry, Cable TV
- Flooring: Carpet, Vinyl
- Has basement: No
- Has fireplace: No
Interior area
- Total interior livable area: 2,056 sqft
Video & virtual tour
Property
Parking
- Parking features: Concrete
Features
- Levels: One
- Stories: 1
- Pool features: None
- Fencing: Chain Link
Lot
- Size: 10,018 Square Feet
- Features: Few Trees
Details
- Parcel number: 12585
Construction
Type & style
- Home type: SingleFamily
- Architectural style: Detached
- Property subtype: Single Family Residence
Materials
- Brick
- Foundation: Slab
- Roof: Composition
Condition
- Year built: 1964
Utilities & green energy
- Sewer: Public Sewer
- Water: Public
- Utilities for property: Sewer Available, Water Available, Cable Available
Community & HOA
Community
- Subdivision: Johnson Woods Estates
HOA
- Has HOA: No
Location
- Region: Paris
Financial & listing details
- Price per square foot: $102/sqft
- Tax assessed value: $169,570
- Annual tax amount: $3,062
- Date on market: 3/13/2026
- Cumulative days on market: 258 days
- Listing terms: Cash
Estimated market value
$201,900
$192,000 - $212,000
$1,755/mo
Price history
| Date | Event | Price |
|---|---|---|
| 3/13/2026 | Listed for sale | $210,000$102/sqft |
Source: NTREIS #21140999 Report a problem | ||
| 2/17/2026 | Listing removed | $210,000$102/sqft |
Source: NTREIS #21140999 Report a problem | ||
| 12/30/2025 | Listed for sale | $210,000$102/sqft |
Source: NTREIS #21140999 Report a problem | ||
| 1/31/2025 | Listing removed | $210,000$102/sqft |
Source: NTREIS #20819875 Report a problem | ||
| 1/17/2025 | Listed for sale | $210,000$102/sqft |
Source: NTREIS #20819875 Report a problem | ||
Public tax history
| Year | Property taxes | Tax assessment |
|---|---|---|
| 2025 | $3,062 +4.3% | $169,570 +3% |
| 2024 | $2,937 -1.7% | $164,640 +0.2% |
| 2023 | $2,986 +9.5% | $164,350 +24.2% |
| 2022 | $2,727 +37.8% | $132,320 +43.6% |
| 2021 | $1,979 | $92,160 +0.2% |
| 2020 | -- | $91,950 +10.5% |
| 2018 | $2,068 | $83,180 |
| 2017 | -- | $83,180 +1.7% |
| 2016 | -- | $81,760 |
| 2015 | -- | $81,760 +29.5% |
| 2014 | -- | $63,130 |
| 2012 | -- | $63,130 -1% |
| 2011 | -- | $63,740 |
| 2010 | -- | $63,740 |
| 2009 | -- | $63,740 |
| 2008 | -- | $63,740 +13% |
| 2007 | -- | $56,410 |
| 2006 | -- | $56,410 |
| 2005 | -- | $56,410 +13.6% |
| 2004 | -- | $49,670 |
| 2003 | -- | $49,670 |
Find assessor info on the county website
Monthly payment
Est. payment
Payment breakdown
Explore the cost of this home by adjusting the details. Changes won't be saved.Climate risks
Neighborhood: 75460
Nearby schools
Schools provided by the listing agent
- Elementary: Aiken
- Middle: Crockett,Travis
- High: Paris
- District: Paris ISD
Source: NTREIS. This data may not be complete. We recommend contacting the local school district to confirm school assignments for this home.
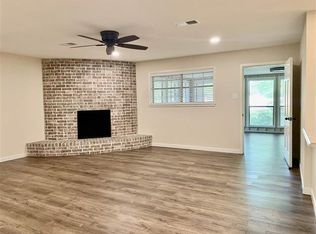
Similar homes
- $179,9003 bd2 ba1.9k sqft3271 Hubbard St, Paris, TX 75460For Sale
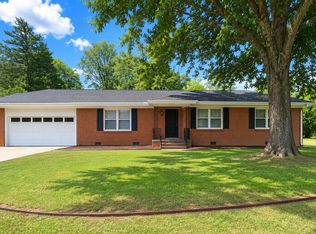 MLS ID #21343474, Vic Ressler. NTREIS
 - $199,0003 bd2 ba1.6k sqft2124 Culbertson St, Paris, TX 75460For Sale
 MLS ID #21328782, Tiffnay Massey. NTREIS
 - $210,0005 bd2 ba2k sqft1930 Fm 195, Paris, TX 75462For Sale
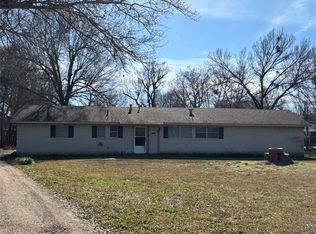 MLS ID #21145984, Renee Harvey. NTREIS
 - $224,9003 bd3 ba2.4k sqft820 32nd St NE, Paris, TX 75460For Sale
 MLS ID #21332259, Kim Lamberson. NTREIS
