Skip main navigation
Sold
  • Price Unknown

    1005 28th St SE, Paris, TX 75460

    3beds
    2,195sqft
    Single Family Residence
    Built in ----
    0.3 Acres Lot
    $209,900 Zestimate®
    $--/sqft
    $1,865 Estimated rent

    Home value

    $209,900

    Estimated sales range

    Not available

    $1,865/mo

    Zestimate® history
    Loading
    Loading...

    Owner options

    List your home for rent

    $1,865/mo

    Rent Zestimate®

    Find your next renter with Zillow Rental Manager. Plus, with online applications, you can quickly screen prospective tenants – for free.

    Learn more

    $1,865/mo

    Rent Zestimate®

    Refinance and save

    Refinancing to a lower rate could help reduce your monthly payments and save thousands over the life of the loan.

    See today's rates

    Explore your selling options

    Work with a Zillow partner agent

    Leverage their expertise and Zillow's premium Showcase listings to get your home seen by more buyers.

    Get started

    List with your own agent

    Get your home in front of millions of buyers by listing it on Zillow.

    Learn how to do it

    Sell it yourself

    Take full control of how buyers see your home on Zillow by listing For Sale by Owner (FSBO).

    List your home

    What's special

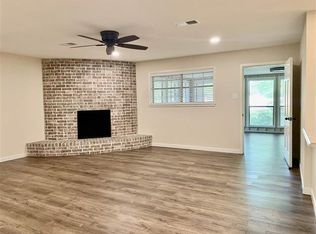
    Classic brick homeTwo-car garageCircle drivewayNew neutral flooringSmart thermostatExtra-large laundry roomThree covered parking spaces
    Come add your own personal touch to this classic brick home in the established Johnson Woods neighborhood. This home sits conveniently close to restaurants, shopping, and banking, and is only a few minutes’ walk from Crockett Intermediate School. With a large back yard for pets, three covered parking spaces, a circle driveway and over 2300 square feet, this home supplies space for the whole family. The two-car garage leads into an extra-large laundry room with a spacious utility room or mudroom attached. New neutral flooring in the kitchen, dining and main living space – no carpet to deep clean or replace! A new roof was put on in 2020, and the smart thermostat allows you to control the climate in your home from wherever you carry your cell phone. Huge potential in this property! Viewings by appointment only.

    Zillow last checked:

    Listing updated:

    Listed by:

    Rayn House Zapalac 903-491-1141,

    Century 21 Harvey Properties-P 903-785-8484

    Bought with:

    Brittney Keys

    Century 21 Harvey Properties-P

    Source: NTREIS,MLS#: 20810315

    Facts & features

    Interior

    Bedrooms & bathrooms
    • Bedrooms: 3
    • Bathrooms: 2
    • Full bathrooms: 2
    Primary bedroom
    • Features: Ceiling Fan(s), En Suite Bathroom
    • Level: First
    • Dimensions: 15 x 13
    Bedroom
    • Features: Ceiling Fan(s)
    • Level: First
    • Dimensions: 13 x 10
    Bedroom
    • Features: Ceiling Fan(s)
    • Level: First
    • Dimensions: 13 x 10
    Kitchen
    • Features: Built-in Features, Eat-in Kitchen, Kitchen Island
    • Level: First
    • Dimensions: 10 x 10
    Living room
    • Features: Ceiling Fan(s), Fireplace
    • Level: First
    • Dimensions: 37 x 36
    Utility room
    • Features: Built-in Features, Closet, Linen Closet, Utility Room
    • Level: First
    • Dimensions: 11 x 9
    Heating
    • Central, Electric
    Cooling
    • Central Air, Ceiling Fan(s), Electric
    Appliances
    • Included: Electric Cooktop, Electric Oven, Electric Water Heater, Microwave, Refrigerator
    • Laundry: Electric Dryer Hookup, Laundry in Utility Room
    Features
    • Eat-in Kitchen, High Speed Internet, Kitchen Island, Open Floorplan, Pantry, Cable TV, Natural Woodwork
    • Flooring: Luxury Vinyl Plank
    • Windows: Skylight(s)
    • Has basement: No
    • Number of fireplaces: 1
    • Fireplace features: Living Room, Stone, Wood Burning
    Interior area
    • Total interior livable area: 2,195 sqft

    Property

    Parking
    • Total spaces: 3
    • Parking features: Attached Carport, Circular Driveway, Concrete, Driveway, Garage Faces Front
    • Attached garage spaces: 2
    • Carport spaces: 1
    • Covered spaces: 3
    • Has uncovered spaces: Yes
    Features
    • Levels: One
    • Stories: 1
    • Patio & porch: Rear Porch, Enclosed, Patio, Covered
    • Exterior features: Rain Gutters
    • Pool features: None
    • Fencing: Fenced,Full
    Lot
    • Size: 0.30 Acres
    • Features: Interior Lot
    Details
    • Parcel number: 12581

    Construction

    Type & style
    • Home type: SingleFamily
    • Architectural style: Detached
    • Property subtype: Single Family Residence
    Materials
    • Brick
    • Foundation: Slab
    • Roof: Composition

    Utilities & green energy

    • Sewer: Public Sewer
    • Water: Public
    • Utilities for property: Electricity Available, Sewer Available, Water Available, Cable Available

    Community & neighborhood

    Location
    • Region: Paris
    • Subdivision: Johnson Woods EST

    Other

    Other facts
    • Listing terms: Cash,Conventional

    Price history

    DateEventPrice
    4/11/2025Sold--
    Source: NTREIS #20810315 Report a problem
    3/14/2025Pending sale$215,000$98/sqft
    Source: NTREIS #20810315 Report a problem
    3/4/2025Contingent$215,000$98/sqft
    Source: NTREIS #20810315 Report a problem
    1/28/2025Price change$215,000-4.4%$98/sqft
    Source: NTREIS #20810315 Report a problem
    1/7/2025Listed for sale$225,000+2.3%$103/sqft
    Source: NTREIS #20810315 Report a problem
    10/14/2024Listing removed$220,000-2.2%$100/sqft
    Source: NTREIS #20682279 Report a problem
    9/3/2024Price change$225,000-4.3%$103/sqft
    Source: NTREIS #20682279 Report a problem
    8/7/2024Price change$235,000-4.1%$107/sqft
    Source: NTREIS #20682279 Report a problem
    7/23/2024Listed for sale$245,000+36.2%$112/sqft
    Source: NTREIS #20682279 Report a problem
    10/23/2020Sold--
    Source: GTARMLS #10126362 Report a problem
    9/13/2020Pending sale$179,900$82/sqft
    Source: Keller Williams Realty #14423670 Report a problem
    8/31/2020Listed for sale$179,900$82/sqft
    Source: Hometown Real Estate Group, Keller Williams #34400 Report a problem

    Public tax history

    YearProperty taxesTax assessment
    2025$2,459 $190,270 +30.2%
    2024-- $146,104 +10%
    2023-- $132,822 +10%
    2022-- $120,747 +10%
    2021-- $109,770 +0.9%
    2020-- $108,840 +31.6%
    2018$1,297 $82,700
    2017-- $82,700 +2.8%
    2016-- $80,430
    2015-- $80,430
    2014-- $80,430
    2012-- $80,430 -0.6%
    2011-- $80,880
    2010-- $80,880
    2009-- $80,880
    2008-- $80,880 +3.3%
    2007-- $78,280
    2006-- $78,280
    2005-- $78,280 +3.2%
    2004-- $75,820 +2.8%
    2003-- $73,720

    Find assessor info on the county website

    Neighborhood: 75460

    Nearby schools

    GreatSchools rating
    Schools provided by the listing agent
    • Elementary: Aiken
    • High: Paris
    • District: Paris ISD

    Source: NTREIS. This data may not be complete. We recommend contacting the local school district to confirm school assignments for this home.