Skip main navigation
Sold
  • Price Unknown

    1010 29th St SE, Paris, TX 75460

    3beds
    1,680sqft
    Single Family Residence
    Built in 1970
    8,842.68 Square Feet Lot
    $210,100 Zestimate®
    $--/sqft
    $1,692 Estimated rent

    Home value

    $210,100

    $195,000 - $223,000

    $1,692/mo

    Zestimate® history
    Loading
    Loading...

    Owner options

    List your home for rent

    $1,692/mo

    Rent Zestimate®

    Find your next renter with Zillow Rental Manager. Plus, with online applications, you can quickly screen prospective tenants – for free.

    Learn more

    $1,692/mo

    Rent Zestimate®

    Refinance and save

    Refinancing to a lower rate could help reduce your monthly payments and save thousands over the life of the loan.

    See today's rates

    Explore your selling options

    Work with a Zillow partner agent

    Leverage their expertise and Zillow's premium Showcase listings to get your home seen by more buyers.

    Get started

    List with your own agent

    Get your home in front of millions of buyers by listing it on Zillow.

    Learn how to do it

    Sell it yourself

    Take full control of how buyers see your home on Zillow by listing For Sale by Owner (FSBO).

    List your home

    What's special

    Covered patioLarge bonus room
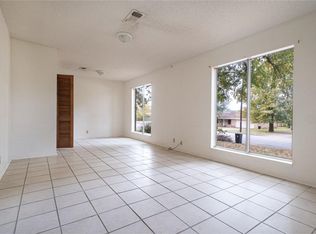
    This is the home you've been waiting for! Location doesn't get any better than this, sitting in one of Paris' most desired communities! You will fall in love with the abundance of space throughout the home including a large bonus room with the potential to make it whatever you want! Enjoy outdoor living on the covered patio in the summer and cozy up next to the beautiful stone fireplace in the cooler months. This property is ready for you to come and make it your HOME! Schedule your showing today!

    Zillow last checked:

    Listing updated:

    Listed by:

    Julie Sickels 0708031 972-836-9295,

    JPAR - Rockwall 972-836-9295

    Bought with:

    Non-Mls Member

    NON MLS

    Source: NTREIS,MLS#: 20369044

    Facts & features

    Interior

    Bedrooms & bathrooms
    • Bedrooms: 3
    • Bathrooms: 2
    • Full bathrooms: 2
    Primary bedroom
    • Level: First
    • Dimensions: 14 x 14
    Bedroom
    • Level: First
    • Dimensions: 12 x 13
    Bedroom
    • Level: First
    • Dimensions: 11 x 12
    Breakfast room nook
    • Level: First
    • Dimensions: 10 x 14
    Living room
    • Level: First
    • Dimensions: 14 x 22
    Heating
    • Central, Natural Gas
    Cooling
    • Central Air, Electric
    Appliances
    • Included: Dishwasher, Disposal
    Features
    • Decorative/Designer Lighting Fixtures, High Speed Internet, Cable TV
    • Flooring: Carpet, Ceramic Tile, Laminate
    • Has basement: No
    • Number of fireplaces: 1
    • Fireplace features: Gas Log, Stone
    Interior area
    • Total interior livable area: 1,680 sqft

    Property

    Parking
    • Total spaces: 2
    • Parking features: Garage
    • Attached garage spaces: 2
    Features
    • Levels: One
    • Stories: 1
    • Patio & porch: Covered, Patio
    • Pool features: None
    • Fencing: Wood
    Lot
    • Size: 8,842 sqft
    • Features: Few Trees
    Details
    • Parcel number: 12586

    Construction

    Type & style
    • Home type: SingleFamily
    • Architectural style: Traditional,Detached
    • Property subtype: Single Family Residence
    Materials
    • Brick
    • Foundation: Slab
    • Roof: Composition
    Condition
    • Year built: 1970

    Utilities & green energy

    • Sewer: Septic Tank
    • Utilities for property: Septic Available, Cable Available

    Community & neighborhood

    Security
    • Security features: Security System Owned, Security System, Fire Alarm
    Location
    • Region: Paris
    • Subdivision: Johnson Woods Estate

    Other

    Other facts
    • Listing terms: Cash,Conventional

    Price history

    DateEventPrice
    8/31/2023Sold--
    Source: NTREIS #20369044 Report a problem
    7/25/2023Pending sale$204,000$121/sqft
    Source: NTREIS #20369044 Report a problem
    7/15/2023Contingent$204,000$121/sqft
    Source: NTREIS #20369044 Report a problem
    7/10/2023Price change$204,000-2.4%$121/sqft
    Source: NTREIS #20369044 Report a problem
    7/1/2023Price change$209,000+74.3%$124/sqft
    Source: NTREIS #20369044 Report a problem
    5/16/2017Pending sale$119,900$71/sqft
    Source: CENTURY 21 Executive Realty #30806 Report a problem
    4/3/2017Listed for sale$119,900$71/sqft
    Source: CENTURY 21 Executive Realty #30806 Report a problem
    9/6/2011Sold--
    Source: Public Record Report a problem

    Public tax history

    YearProperty taxesTax assessment
    2025$3,960 +6.1%$219,290 +4.8%
    2024$3,733 +485.1%$209,270 +83.2%
    2023$638 -38.1%$114,248 +10%
    2022$1,031 +1.9%$103,862 +10%
    2021$1,011 $94,420 +10%
    2020-- $85,836 +21%
    2018$920 $70,939 +10%
    2017-- $64,490 +0.2%
    2016-- $64,380
    2015-- $64,380 +2.5%
    2014-- $62,840
    2012-- $62,840 -0.8%
    2011-- $63,340
    2010-- $63,340
    2009-- $63,340
    2008-- $63,340 -1.6%
    2007-- $64,390
    2006-- $64,390
    2005-- $64,390 +3.6%
    2004-- $62,160
    2003-- $62,160

    Find assessor info on the county website

    Neighborhood: 75460

    Nearby schools

    GreatSchools rating
    Schools provided by the listing agent
    • Elementary: Aiken
    • High: Paris
    • District: Paris ISD

    Source: NTREIS. This data may not be complete. We recommend contacting the local school district to confirm school assignments for this home.