Step into a home rich with old-world warmth and timeless character, where craftsmanship and history create an inviting sense of place from the moment you arrive. Classic architectural details and original flooring set the tone, while shiplap accents throughout add depth and texture that reflect the home’s enduring charm. The first floor offers a flexible and welcoming layout with multiple living spaces, including a formal parlor, living and dining areas, a spacious kitchen, laundry area, and a primary bedroom. Upstairs, you’ll find three generously sized bedrooms, a second bathroom, and abundant attic space with potential for expansion, ideal for added living areas, storage, or a creative retreat. Situated on nearly an acre, the property is surrounded by mature trees and includes a storage barn and additional shed, offering both function and opportunity. One of the home’s standout features is its walkable lifestyle, which offers easy access to grocery stores, downtown Paris, dining options, and nearby healthcare facilities, all just steps away. With state parks, lakes, and entertainment destinations within a comfortable drive, this property blends historic charm, everyday convenience, and future potential into one truly special offering.
For sale
$225,000
540 12th St SE, Paris, TX 75460
5beds
3,076sqft
Single Family Residence
Built in 1896
0.92 Acres Lot
$220,400 Zestimate®
$73/sqft
$-- HOA
What's special
Craftsmanship and historyLaundry areaLiving and dining areasOriginal flooringThree generously sized bedroomsShiplap accents throughoutFormal parlor
- 291 days
- 286
- 40
Zillow last checked:
Listing updated:
Listed by:
Sarah Padgett 0542951 817-473-7661,
CENTURY 21 Judge Fite Co. 817-473-7661,
Garett Valencia 0735383 713-826-6270,
CENTURY 21 Judge Fite Co.
Source: NTREIS,MLS#: 21137474
Facts & features
Interior
Bedrooms & bathrooms
- Bedrooms: 5
- Bathrooms: 2
- Full bathrooms: 2
Primary bedroom
- Features: En Suite Bathroom, Walk-In Closet(s)
- Level: First
- Dimensions: 17 x 15
Bedroom
- Features: Ceiling Fan(s), Walk-In Closet(s)
- Level: First
- Dimensions: 14 x 15
Bedroom
- Features: Ceiling Fan(s)
- Level: Second
- Dimensions: 15 x 12
Bedroom
- Features: Ceiling Fan(s)
- Level: Second
- Dimensions: 15 x 15
Bedroom
- Features: Ceiling Fan(s), En Suite Bathroom
- Level: Second
- Dimensions: 12 x 17
Dining room
- Level: First
- Dimensions: 17 x 12
Family room
- Features: Fireplace
- Level: First
- Dimensions: 15 x 15
Kitchen
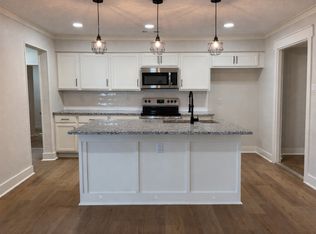
- Features: Built-in Features, Ceiling Fan(s), Tile Counters, Walk-In Pantry
- Level: First
- Dimensions: 15 x 15
Laundry
- Level: First
- Dimensions: 15 x 9
Living room
- Features: Fireplace
- Level: First
- Dimensions: 16 x 14
Heating
- Central, Electric, Natural Gas
Cooling
- Central Air, Ceiling Fan(s), Window Unit(s)
Appliances
- Included: Convection Oven, Gas Water Heater
- Laundry: Washer Hookup, Electric Dryer Hookup
Features
- Cathedral Ceiling(s), High Speed Internet, Walk-In Closet(s)
- Flooring: Wood
- Has basement: No
- Number of fireplaces: 2
- Fireplace features: Decorative
Interior area
- Total interior livable area: 3,076 sqft
Video & virtual tour
Property
Parking
- Total spaces: 3
- Parking features: Covered, Carport, Detached Carport, Driveway, No Garage, Open
- Carport spaces: 3
- Has uncovered spaces: Yes
Features
- Levels: Two
- Stories: 2
- Patio & porch: Awning(s), Rear Porch, Front Porch, Covered
- Exterior features: Storage
- Pool features: None
- Fencing: Fenced,Other,Partial,Wire
Lot
- Size: 0.92 Acres
- Features: Back Yard, Lawn, Many Trees
Details
- Parcel number: 15870
Construction
Type & style
- Home type: SingleFamily
- Architectural style: Detached
- Property subtype: Single Family Residence
- Attached to another structure: Yes
Materials
- Foundation: Pillar/Post/Pier
- Roof: Composition
Condition
- Year built: 1896
Utilities & green energy
- Sewer: Public Sewer
- Water: Public
- Utilities for property: Electricity Connected, Sewer Available, Water Available
Community & HOA
Community
- Security: Security System
- Subdivision: City Of Paris
HOA
- Has HOA: No
Location
- Region: Paris
Financial & listing details
- Price per square foot: $73/sqft
- Tax assessed value: $179,220
- Annual tax amount: $3,200
- Date on market: 12/23/2025
- Cumulative days on market: 291 days
- Listing terms: Cash,Conventional
- Exclusions: Stove, Refrigerator,
- Road surface type: Asphalt
Estimated market value
$220,400
$209,000 - $231,000
$2,241/mo
Price history
| Date | Event | Price |
|---|---|---|
| 7/10/2026 | Price change | $225,000-4.3%$73/sqft |
Source: NTREIS #21137474 Report a problem | ||
| 6/16/2026 | Price change | $235,000-6%$76/sqft |
Source: NTREIS #21137474 Report a problem | ||
| 4/8/2026 | Price change | $250,000-5.7%$81/sqft |
Source: NTREIS #21137474 Report a problem | ||
| 3/3/2026 | Price change | $265,000-1.9%$86/sqft |
Source: NTREIS #21137474 Report a problem | ||
| 1/30/2026 | Price change | $270,000-1.8%$88/sqft |
Source: NTREIS #21137474 Report a problem | ||
| 12/23/2025 | Listed for sale | $275,000-31.3%$89/sqft |
Source: NTREIS #21137474 Report a problem | ||
| 11/15/2025 | Listing removed | $400,000$130/sqft |
Source: NTREIS #20821022 Report a problem | ||
| 9/16/2025 | Price change | $400,000-11.1%$130/sqft |
Source: NTREIS #20821022 Report a problem | ||
| 1/19/2025 | Listed for sale | $450,000+221.4%$146/sqft |
Source: NTREIS #20821022 Report a problem | ||
| 11/22/2021 | Listing removed | -- |
Source:  Paris BOR #35558 Report a problem Paris BOR #35558 Report a problem | ||
| 9/24/2021 | Pending sale | $140,000$46/sqft |
Source: Paris BOR #35558 Report a problem | ||
| 9/15/2021 | Listed for sale | $140,000+164.2%$46/sqft |
Source: Paris BOR #35558 Report a problem | ||
| 4/1/2011 | Listing removed | $52,995$17/sqft |
Source: United Country Report a problem | ||
| 9/9/2010 | Price change | $52,995-11.5%$17/sqft |
Source: United Country Report a problem | ||
| 7/24/2010 | Price change | $59,900-7.8%$19/sqft |
Source: United Country Report a problem | ||
| 3/21/2010 | Listed for sale | $65,000+36.8%$21/sqft |
Source: United Country Report a problem | ||
| 3/11/2008 | Listing removed | $47,500$15/sqft |
Source: United Country Report a problem | ||
| 11/30/2007 | Listed for sale | $47,500$15/sqft |
Source: United Country Report a problem | ||
Public tax history
| Year | Property taxes | Tax assessment |
|---|---|---|
| 2025 | $1,891 -15.5% | $179,220 -0.1% |
| 2024 | $2,239 +10% | $179,360 +8.7% |
| 2023 | $2,034 +233.2% | $165,000 +69.8% |
| 2022 | $611 +3.1% | $97,182 +10% |
| 2021 | $592 | $88,347 +10% |
| 2020 | -- | $80,315 +21% |
| 2018 | $507 | $66,376 +10% |
| 2017 | -- | $60,342 +10.4% |
| 2016 | -- | $54,656 +10% |
| 2015 | -- | $49,687 +10% |
| 2014 | -- | $45,170 |
| 2012 | -- | $45,170 +0.3% |
| 2011 | -- | $45,050 |
| 2010 | -- | $45,050 |
| 2009 | -- | $45,050 |
| 2008 | -- | $45,050 -4.8% |
| 2007 | -- | $47,320 |
| 2006 | -- | $47,320 |
| 2005 | -- | $47,320 +3.5% |
| 2004 | -- | $45,730 |
| 2003 | -- | $45,730 |
Find assessor info on the county website
Monthly payment
Est. payment
Payment breakdown
Explore the cost of this home by adjusting the details. Changes won't be saved.Climate risks
Neighborhood: 75460
Nearby schools
Schools provided by the listing agent
- Elementary: Aiken
- Middle: Crockett
- High: Paris
- District: Paris ISD
Source: NTREIS. This data may not be complete. We recommend contacting the local school district to confirm school assignments for this home.
Similar homes
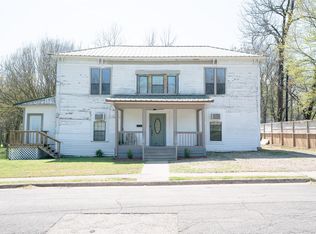
- $245,0005 bd4 ba4k sqft631 W Austin St, Paris, TX 75460For Sale
 MLS ID #21217625, Denise Allison. NTREIS
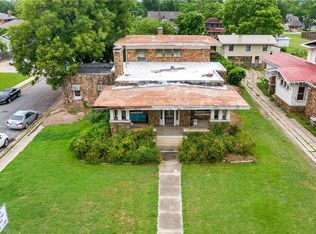
 - $255,0004 bd4 ba3.5k sqft607 S Main St, Paris, TX 75460For Sale
 MLS ID #21300551, Matthew Coyle. NTREIS
 - $249,9004 bd4 ba2.2k sqft562 1st St SW, Paris, TX 75460For Sale
 MLS ID #21298901, Cydnie Tredwell. NTREIS
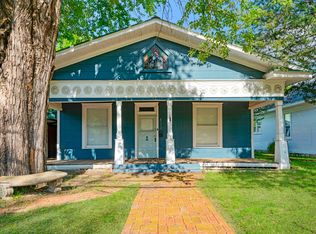
 - $209,9003 bd2 ba2.3k sqft823 S Church St, Paris, TX 75460For Sale
 MLS ID #21288444, Bentley Greb. NTREIS
