Step into timeless charm with this inviting two-story home nestled in a friendly, established neighborhood. Situated on a generous 1.05-acre lot, this property offers space, character, and endless potential.
Built in the 1940s, the home blends vintage details with partial updates, giving you the perfect opportunity to add your own finishing touches. Inside, you’ll find five spacious bedrooms, two comfortable living areas, and a welcoming front foyer highlighted by a classic staircase. Natural light pours in through numerous windows, enhancing the warmth and character throughout.
Original French doors add a touch of elegance, while unique features like a hidden staircase and other delightful surprises make this home truly one-of-a-kind. With the potential to expand to three full bathrooms, there’s flexibility to design the layout to fit your needs. Updates being made include a kitchen remodel, a butlers pantry. another bedroom and 2 more bathrooms.
Currently owner-occupied, this property is ready for its next chapter—whether you’re looking to restore its historic beauty or create your dream home with modern updates. A rare find with charm, space, and opportunity all in one.
For sale
Price cut: $4K (9/12)
$245,000
631 W Austin St, Paris, TX 75460
5beds
4,065sqft
Single Family Residence
Built in 1940
1.5 Acres Lot
$-- Zestimate®
$60/sqft
$-- HOA
What's special
Inviting two-story homeWelcoming front foyerHidden staircaseFive spacious bedroomsOriginal french doorsClassic staircase
- 196 days
- 156
- 7
Zillow last checked:
Listing updated:
Listed by:
Denise Allison 0716112 903-715-4826,
Century 21 Harvey Properties-P 903-785-8484
Source: NTREIS,MLS#: 21217625
Facts & features
Interior
Bedrooms & bathrooms
- Bedrooms: 5
- Bathrooms: 4
- Full bathrooms: 3
- 1/2 bathrooms: 1
Primary bedroom
- Level: First
- Dimensions: 18 x 20
Primary bedroom
- Level: Second
- Dimensions: 14 x 11
Bedroom
- Level: First
- Dimensions: 14 x 15
Bedroom
- Level: Second
- Dimensions: 18 x 18
Bedroom
- Level: Second
- Dimensions: 18 x 19
Bedroom
- Level: Second
- Dimensions: 10 x 17
Primary bathroom
- Level: First
- Dimensions: 10 x 10
Breakfast room nook
- Level: First
- Dimensions: 12 x 13
Breakfast room nook
- Level: First
- Dimensions: 10 x 10
Dining room
- Level: First
- Dimensions: 14 x 15
Family room
- Level: First
- Dimensions: 14 x 19
Kitchen
- Level: First
- Dimensions: 14 x 15
Living room
- Level: First
- Dimensions: 15 x 20
Appliances
- Included: Gas Cooktop, Gas Range, Refrigerator
Features
- Built-in Features, Pantry
- Has basement: No
- Has fireplace: No
Interior area
- Total interior livable area: 4,065 sqft
Video & virtual tour
Property
Parking
- Parking features: Gravel, Kitchen Level, No Garage, Outside, Storage
Features
- Levels: Two
- Stories: 2
- Pool features: None
- Waterfront features: Boat Dock/Slip
Lot
- Size: 1.5 Acres
- Features: Back Yard, Hardwood Trees, Lawn, Many Trees
Details
- Parcel number: 15983
Construction
Type & style
- Home type: SingleFamily
- Architectural style: Early American,Detached
- Property subtype: Single Family Residence
Condition
- Year built: 1940
Utilities & green energy
- Sewer: Public Sewer
- Water: Public
- Utilities for property: Cable Available, Electricity Connected, Natural Gas Available, Sewer Available, Separate Meters, Water Available
Community & HOA
Community
- Features: Curbs
- Subdivision: City Of Paris
HOA
- Has HOA: No
Location
- Region: Paris
Financial & listing details
- Price per square foot: $60/sqft
- Tax assessed value: $141,060
- Annual tax amount: $1,202
- Date on market: 3/24/2026
- Cumulative days on market: 197 days
Estimated market value
Not available
Estimated sales range
Not available
$2,871/mo
Price history
| Date | Event | Price |
|---|---|---|
| 9/12/2026 | Price change | $245,000-1.6%$60/sqft |
Source: NTREIS #21217625 Report a problem | ||
| 7/14/2026 | Price change | $249,000-2.4%$61/sqft |
Source: NTREIS #21217625 Report a problem | ||
| 3/24/2026 | Listed for sale | $255,000$63/sqft |
Source: NTREIS #21217625 Report a problem | ||
Public tax history
| Year | Property taxes | Tax assessment |
|---|---|---|
| 2025 | $1,202 -19.6% | $141,060 +2.4% |
| 2024 | $1,495 +14.1% | $137,698 +10% |
| 2023 | $1,311 -73.9% | $125,180 -48.6% |
| 2022 | $5,023 +150.2% | $243,730 +125.6% |
| 2021 | $2,008 | $108,053 +10% |
| 2020 | -- | $98,230 +18.8% |
| 2018 | $1,692 | $82,680 |
| 2017 | -- | $82,680 |
| 2016 | -- | $82,680 |
| 2015 | -- | $82,680 +0.4% |
| 2014 | -- | $82,340 +7.1% |
| 2012 | -- | $76,854 +10% |
| 2011 | -- | $69,867 +10% |
| 2010 | -- | $63,515 +10% |
| 2009 | -- | $57,741 +10% |
| 2008 | -- | $52,492 +10% |
| 2007 | -- | $47,720 |
| 2006 | -- | $47,720 |
| 2005 | -- | $47,720 +2.8% |
| 2004 | -- | $46,440 |
| 2003 | -- | $46,440 |
Find assessor info on the county website
Monthly payment
Est. payment
Payment breakdown
Explore the cost of this home by adjusting the details. Changes won't be saved.Climate risks
Neighborhood: 75460
Nearby schools
Schools provided by the listing agent
- Elementary: Justiss
- Middle: Crockett,Travis
- High: Paris
- District: Paris ISD
Source: NTREIS. This data may not be complete. We recommend contacting the local school district to confirm school assignments for this home.
Similar homes
- $249,9004 bd4 ba2.2k sqft562 1st St SW, Paris, TX 75460For Sale
 MLS ID #21298901, Cydnie Tredwell. NTREIS
 - $238,0003 bd3 ba2k sqft650 W Kaufman St, Paris, TX 75460For Sale
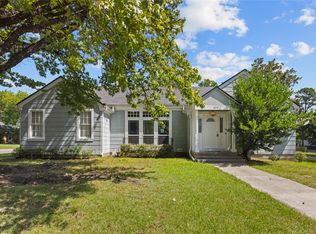 MLS ID #21349641, Darla McMullen. NTREIS
 - $255,0004 bd4 ba3.5k sqft607 S Main St, Paris, TX 75460For Sale
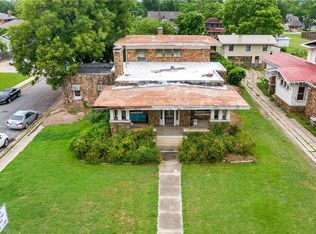 MLS ID #21300551, Matthew Coyle. NTREIS
 - $225,0005 bd2 ba3k sqft540 12th St SE, Paris, TX 75460For Sale
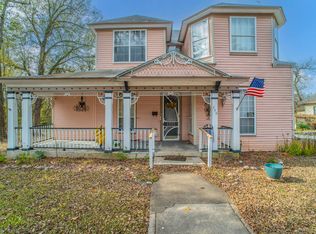 MLS ID #21137474, Sarah Padgett. NTREIS
