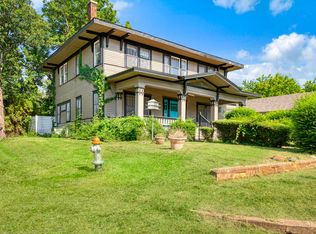
Large older home in one of Paris' oldest neighborhoods. Perfect for a large family. Covered front porch that wraps around one side of the home to enjoy the evenings. Separate HVAC unit for each level of the home. Large fenced backyard with several mature trees for the kids and pets to play. It does need some repairs to the exterior and interior but a good buy for the square footage.
For sale
$149,900
431 Fitzhugh Ave, Paris, TX 75460
4beds
3,184sqft
Single Family Residence
Built in ----
0.27 Acres Lot
$-- Zestimate®
$47/sqft
$-- HOA
What's special
- 120 days
- 454
- 41
Zillow last checked:
Listing updated:
Listed by:
Isaac Jewett Jr 0277257,
Newman Towne & Country Real Estate 903-784-8066
Source: NTREIS,MLS#: 21300832
Facts & features
Interior
Bedrooms & bathrooms
- Bedrooms: 4
- Bathrooms: 4
- Full bathrooms: 3
- 1/2 bathrooms: 1
Primary bedroom
- Features: Ceiling Fan(s), Walk-In Closet(s)
- Level: First
- Dimensions: 16 x 19
Bedroom
- Features: Ceiling Fan(s), Walk-In Closet(s)
- Level: Second
- Dimensions: 16 x 17
Bedroom
- Features: Ceiling Fan(s)
- Level: Second
- Dimensions: 15 x 15
Bedroom
- Features: Ceiling Fan(s)
- Level: Second
- Dimensions: 9 x 13
Primary bathroom
- Level: First
- Dimensions: 7 x 8
Den
- Features: Ceiling Fan(s)
- Level: Second
- Dimensions: 13 x 13
Dining room
- Features: Ceiling Fan(s)
- Level: First
- Dimensions: 15 x 16
Other
- Features: Linen Closet
- Level: Second
- Dimensions: 7 x 10
Other
- Level: Second
- Dimensions: 6 x 12
Half bath
- Level: First
- Dimensions: 4 x 6
Living room
- Features: Ceiling Fan(s)
- Level: First
- Dimensions: 14 x 22
Office
- Features: Ceiling Fan(s), Fireplace
- Level: First
- Dimensions: 15 x 16
Utility room
- Features: Closet, Utility Room
- Level: First
- Dimensions: 7 x 14
Heating
- Central, Electric
Cooling
- Central Air, Ceiling Fan(s), Electric
Appliances
- Included: Dishwasher, Electric Water Heater
- Laundry: Washer Hookup, Electric Dryer Hookup, Laundry in Utility Room
Features
- Pantry, Walk-In Closet(s)
- Flooring: Carpet, Hardwood, Vinyl
- Has basement: No
- Number of fireplaces: 1
- Fireplace features: Den, Masonry
Interior area
- Total interior livable area: 3,184 sqft
Video & virtual tour
Property
Parking
- Parking features: Driveway
Features
- Levels: Two
- Stories: 2
- Patio & porch: Front Porch, Covered
- Exterior features: Rain Gutters
- Pool features: None
- Fencing: Back Yard,Chain Link
Lot
- Size: 0.27 Acres
- Dimensions: 68 x 175
Details
- Parcel number: 14573
Construction
Type & style
- Home type: SingleFamily
- Architectural style: Detached
- Property subtype: Single Family Residence
Materials
- Frame
- Foundation: Pillar/Post/Pier
- Roof: Composition
Utilities & green energy
- Sewer: Public Sewer
- Water: Public
- Utilities for property: Electricity Connected, Sewer Available, Water Available
Community & HOA
Community
- Subdivision: Scpa
HOA
- Has HOA: No
Location
- Region: Paris
Financial & listing details
- Price per square foot: $47/sqft
- Tax assessed value: $46,890
- Date on market: 6/12/2026
- Cumulative days on market: 121 days
- Listing terms: Cash
Estimated market value
Not available
Estimated sales range
Not available
$2,418/mo
Price history
| Date | Event | Price |
|---|---|---|
| 6/12/2026 | Listed for sale | $149,900$47/sqft |
Source: NTREIS #21300832 Report a problem | ||
Public tax history
| Year | Property taxes | Tax assessment |
|---|---|---|
| 2025 | -- | $46,890 +7.3% |
| 2024 | -- | $43,700 +9.6% |
| 2023 | -- | $39,860 -76.3% |
| 2022 | -- | $168,540 +28.7% |
| 2021 | -- | $130,940 +0.8% |
| 2020 | -- | $129,960 +105.9% |
| 2018 | -- | $63,120 |
| 2017 | -- | $63,120 |
| 2016 | -- | $63,120 |
| 2015 | -- | $63,120 -0.5% |
| 2014 | -- | $63,440 |
| 2012 | -- | $63,440 +2.2% |
| 2011 | -- | $62,080 |
| 2010 | -- | $62,080 |
| 2009 | -- | $62,080 |
| 2008 | -- | $62,080 +56.6% |
| 2007 | -- | $39,630 |
| 2006 | -- | $39,630 |
| 2005 | -- | $39,630 +3.4% |
| 2004 | -- | $38,320 |
| 2003 | -- | $38,320 |
Find assessor info on the county website
Monthly payment
Est. payment
Payment breakdown
Explore the cost of this home by adjusting the details. Changes won't be saved.Climate risks
Neighborhood: 75460
Nearby schools
Schools provided by the listing agent
- Elementary: Aiken
- Middle: Crockett
- High: Paris
- District: Paris ISD
Source: NTREIS. This data may not be complete. We recommend contacting the local school district to confirm school assignments for this home.

Similar homes
- $152,0004 bd2 ba3k sqft946 S Church St, Paris, TX 75460For Sale
 MLS ID #21311457, Karen Marsh. NTREIS
 - $128,0003 bd2 ba2.2k sqft1363 Pine Bluff St, Paris, TX 75460For Sale
 MLS ID #21405232, Karen Marsh. NTREIS
 - $129,8004 bd2 ba3.2k sqft903 4th St SW, Paris, TX 75460For Sale
 MLS ID #21338443, Katherine Stover. NTREIS
 - $125,0003 bd2 ba1.6k sqft641 8th St SE, Paris, TX 75460For Sale
 MLS ID #21348908, Jack Rosenthal. NTREIS
