Welcome home to this spacious 3,625 sq ft brick beauty on a rare 0.85-acre corner lot in! Built in 1958 with timeless character and thoughtful updates, this single-family home offers generous living spaces perfect for comfortable family living and entertaining.
Step inside to an impressive 31x18 living room with fireplace, plus a separate 14x20 den—ideal for gatherings or a home office. The kitchen features granite counters, natural woodwork, built-ins, gas cooktop, double oven, and opens to a bright breakfast area. Luxury details include chandeliers, decorative lighting, engineered wood and tile flooring, and a primary suite with ensuite bath and walk-in closet.
Additional highlights:
- 3 bedrooms -including a large 14x22 secondary bedroom and 3 baths.
- Dedicated laundry room
- Circular driveway, converted garage space, and ample parking
- Mature trees, fenced yard, and covered patio-porch overlooking the expansive grounds
Conveniently located with city utilities and easy access to everything Paris has to offer. Whether you’re looking for room to grow, space for hobbies, or a private retreat close to town—this home delivers. Schedule your showing today.
For sale
Price cut: $20.9K (8/27)
$269,000
1911 Harrison Ave, Paris, TX 75460
3beds
3,625sqft
Single Family Residence
Built in 1958
0.85 Acres Lot
$261,700 Zestimate®
$74/sqft
$-- HOA
What's special
Brick beautyFenced yardConverted garage spaceAmple parkingCircular drivewayKitchen features granite countersMature trees
- 108 days
- 239
- 29
Zillow last checked:
Listing updated:
Listed by:
Casey Ressler 0591109,
Century 21 Executive Realty 903-785-6427
Source: NTREIS,MLS#: 21284150
Facts & features
Interior
Bedrooms & bathrooms
- Bedrooms: 3
- Bathrooms: 4
- Full bathrooms: 3
- 1/2 bathrooms: 1
Primary bedroom
- Features: En Suite Bathroom, Walk-In Closet(s)
- Level: First
- Dimensions: 13 x 15
Bedroom
- Features: En Suite Bathroom, Walk-In Closet(s)
- Level: First
- Dimensions: 19 x 12
Bedroom
- Features: En Suite Bathroom
- Level: First
- Dimensions: 14 x 22
Breakfast room nook
- Features: Breakfast Bar, Built-in Features, Granite Counters
- Level: First
- Dimensions: 13 x 11
Den
- Level: First
- Dimensions: 14 x 20
Kitchen
- Features: Breakfast Bar, Built-in Features, Granite Counters
- Level: First
- Dimensions: 11 x 16
Living room
- Features: Fireplace
- Level: First
- Dimensions: 31 x 18
Utility room
- Features: Built-in Features, Closet
- Level: First
- Dimensions: 11 x 7
Heating
- Central, Gas, Natural Gas
Cooling
- Electric
Appliances
- Included: Double Oven, Dishwasher, Gas Cooktop, Disposal
Features
- Built-in Features, Chandelier, Decorative/Designer Lighting Fixtures, Granite Counters, Natural Woodwork
- Flooring: Combination, Ceramic Tile, Engineered Hardwood, Marble
- Has basement: No
- Number of fireplaces: 1
- Fireplace features: Living Room
Interior area
- Total interior livable area: 3,625 sqft
Video & virtual tour
Property
Parking
- Parking features: Additional Parking
Features
- Levels: One
- Stories: 1
- Patio & porch: Covered, Patio
- Pool features: None
- Fencing: Partial
Lot
- Size: 0.85 Acres
- Features: Corner Lot, Many Trees
Details
- Parcel number: 10305
Construction
Type & style
- Home type: SingleFamily
- Architectural style: Contemporary/Modern,Detached
- Property subtype: Single Family Residence
Materials
- Brick
- Foundation: Pillar/Post/Pier
- Roof: Composition
Condition
- Resale
- Year built: 1958
Utilities & green energy
- Sewer: Public Sewer
- Water: Public
- Utilities for property: Electricity Connected, Natural Gas Available, Sewer Available, Separate Meters, Water Available
Community & HOA
Community
- Subdivision: Blake Add
HOA
- Has HOA: No
Location
- Region: Paris
Financial & listing details
- Price per square foot: $74/sqft
- Tax assessed value: $346,900
- Annual tax amount: $6,265
- Date on market: 6/29/2026
- Cumulative days on market: 107 days
- Listing terms: Cash,Conventional
Estimated market value
$261,700
$249,000 - $275,000
$2,359/mo
Price history
| Date | Event | Price |
|---|---|---|
| 8/27/2026 | Price change | $269,000-7.2%$74/sqft |
Source: NTREIS #21284150 Report a problem | ||
| 8/26/2026 | Pending sale | $289,900$80/sqft |
Source: NTREIS #21284150 Report a problem | ||
| 6/29/2026 | Listed for sale | $289,900-10.8%$80/sqft |
Source: NTREIS #21284150 Report a problem | ||
| 12/19/2025 | Listing removed | $325,000$90/sqft |
Source: NTREIS #20978013 Report a problem | ||
| 10/30/2025 | Price change | $325,000-3%$90/sqft |
Source: NTREIS #20978013 Report a problem | ||
| 8/18/2025 | Price change | $335,000-4%$92/sqft |
Source: NTREIS #20978013 Report a problem | ||
| 6/23/2025 | Listed for sale | $349,000$96/sqft |
Source: NTREIS #20978013 Report a problem | ||
Public tax history
| Year | Property taxes | Tax assessment |
|---|---|---|
| 2025 | $4,919 +0% | $346,900 +5.2% |
| 2024 | $4,919 +148.4% | $329,630 +67.7% |
| 2023 | $1,980 -8.3% | $196,600 +10% |
| 2022 | $2,160 +1.5% | $178,727 +10% |
| 2021 | $2,128 | $162,479 +10% |
| 2020 | -- | $147,708 +18.8% |
| 2018 | $2,027 | $124,340 |
| 2017 | -- | $124,340 |
| 2016 | -- | $124,340 |
| 2015 | -- | $124,340 +0.9% |
| 2014 | -- | $123,170 |
| 2012 | -- | $123,170 +0.7% |
| 2011 | -- | $122,350 |
| 2010 | -- | $122,350 |
| 2009 | -- | $122,350 +7.7% |
| 2008 | -- | $113,608 +10% |
| 2007 | -- | $103,280 |
| 2006 | -- | $103,280 |
| 2005 | -- | $103,280 +3.3% |
| 2004 | -- | $100,000 |
| 2003 | -- | $100,000 |
Find assessor info on the county website
Monthly payment
Est. payment
Payment breakdown
Explore the cost of this home by adjusting the details. Changes won't be saved.Climate risks
Neighborhood: 75460
Nearby schools
Schools provided by the listing agent
- Elementary: Aiken
- Middle: Crockett
- High: Paris
- District: Paris ISD
Source: NTREIS. This data may not be complete. We recommend contacting the local school district to confirm school assignments for this home.
Similar homes
- $269,0003 bd3 ba1.9k sqft695 20th St NE, Paris, TX 75460For Sale
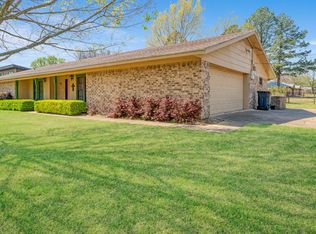 MLS ID #21217157, Taunyia Smyers. NTREIS
 - $255,0004 bd4 ba3.5k sqft607 S Main St, Paris, TX 75460For Sale
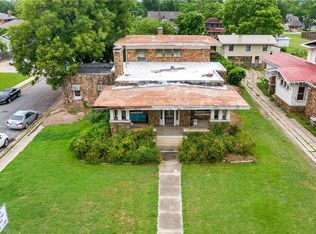 MLS ID #21300551, Matthew Coyle. NTREIS
 - $290,0003 bd2 ba2.2k sqft2840 Hubbard St, Paris, TX 75460For Sale
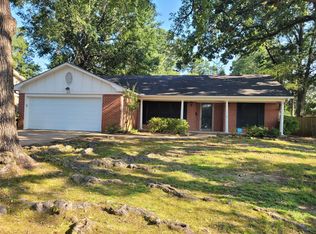 MLS ID #21340341, Earlene Vickers. NTREIS
 - $249,9003 bd2 ba1.9k sqft525 Medalist St, Paris, TX 75460For Sale
 MLS ID #21290600, Taunyia Smyers. NTREIS
