Welcome to this inviting 3-bedroom, 2.5-bath home perfectly situated on a corner lot. Close to Aiken Elementary, popular restaurants, shopping, and everyday conveniences. Step inside to discover a bright, functional layout perfect for entertaining. The kitchen and living spaces flow seamlessly, creating a warm and welcoming atmosphere. Right off the kitchen you’ll find a fantastic game room with its own half bath—the ultimate hangout spot, home office, or perfect for movie nights. The primary bedroom offers comfort and privacy with en-suite bath and walk in closets. Energy efficiency is built in with solar panels that help keep utility bills low. Outside, enjoy the covered patio, fenced backyard and storage shed. The 2-car side-entry garage provides convenient access and additional storage. Don’t miss your opportunity to make it yours! Schedule a showing today and experience everything this centrally located gem has to offer.
For sale
Price cut: $10K (8/24)
$224,900
820 32nd St NE, Paris, TX 75460
3beds
2,492sqft
Single Family Residence
Built in ----
8,712 Square Feet Lot
$221,800 Zestimate®
$90/sqft
$-- HOA
What's special
Storage shedCovered patioCorner lotFenced backyard
- 93 days
- 217
- 21
Zillow last checked:
Listing updated:
Listed by:
Kim Lamberson 0420168,
Coldwell Banker Regional Realty 903-782-9800
Source: NTREIS,MLS#: 21332259
Facts & features
Interior
Bedrooms & bathrooms
- Bedrooms: 3
- Bathrooms: 3
- Full bathrooms: 2
- 1/2 bathrooms: 1
Primary bedroom
- Features: Ceiling Fan(s), En Suite Bathroom, Walk-In Closet(s)
- Level: First
- Dimensions: 14 x 17
Bedroom
- Features: Ceiling Fan(s)
- Level: First
- Dimensions: 14 x 13
Bedroom
- Features: Ceiling Fan(s)
- Level: First
- Dimensions: 12 x 13
Primary bathroom
- Features: Separate Shower
- Level: First
- Dimensions: 12 x 12
Bonus room
- Level: First
- Dimensions: 20 x 15
Breakfast room nook
- Level: First
- Dimensions: 11 x 8
Dining room
- Level: First
- Dimensions: 13 x 12
Kitchen
- Features: Eat-in Kitchen
- Level: First
- Dimensions: 14 x 10
Living room
- Features: Ceiling Fan(s), Fireplace
- Level: First
- Dimensions: 20 x 18
Utility room
- Level: First
- Dimensions: 10 x 6
Heating
- Central, Fireplace(s)
Cooling
- Central Air, Ceiling Fan(s), Electric
Appliances
- Included: Dishwasher, Electric Range, Disposal, Refrigerator
- Laundry: Laundry in Utility Room
Features
- Eat-in Kitchen, High Speed Internet, Walk-In Closet(s)
- Flooring: Combination
- Has basement: No
- Number of fireplaces: 1
- Fireplace features: Living Room
Interior area
- Total interior livable area: 2,492 sqft
Video & virtual tour
Property
Parking
- Total spaces: 2
- Parking features: Concrete, Garage
- Attached garage spaces: 2
Features
- Levels: One
- Stories: 1
- Patio & porch: Covered
- Pool features: None
- Fencing: Privacy,Wood
Lot
- Size: 8,712 Square Feet
- Dimensions: 77 x 115
Details
- Additional structures: Shed(s)
- Parcel number: 10936
Construction
Type & style
- Home type: SingleFamily
- Architectural style: Detached
- Property subtype: Single Family Residence
Materials
- Brick
- Foundation: Slab
- Roof: Composition
Condition
- Resale
Utilities & green energy
- Sewer: Public Sewer
- Water: Public
- Utilities for property: Electricity Available, Natural Gas Available, Overhead Utilities, Sewer Available, Water Available
Community & HOA
Community
- Features: Curbs
- Security: Security System Owned, Smoke Detector(s)
- Subdivision: Eastfield Estates
HOA
- Has HOA: No
Location
- Region: Paris
Financial & listing details
- Price per square foot: $90/sqft
- Tax assessed value: $309,160
- Annual tax amount: $5,583
- Date on market: 7/17/2026
- Cumulative days on market: 94 days
- Listing terms: Cash,Conventional,FHA,VA Loan
Estimated market value
$221,800
$211,000 - $233,000
$2,042/mo
Price history
| Date | Event | Price |
|---|---|---|
| 9/28/2026 | Listed for sale | $224,900$90/sqft |
Source: NTREIS #21332259 Report a problem | ||
| 9/11/2026 | Contingent | $224,900$90/sqft |
Source: NTREIS #21332259 Report a problem | ||
| 8/24/2026 | Price change | $224,900-4.3%$90/sqft |
Source: NTREIS #21332259 Report a problem | ||
| 7/17/2026 | Listed for sale | $234,900+47.7%$94/sqft |
Source: NTREIS #21332259 Report a problem | ||
| 6/4/2020 | Sold | -- |
Source: Agent Provided Report a problem | ||
| 6/1/2020 | Pending sale | $159,000$64/sqft |
Source: NATHAN BELL, REALTORS #33983 Report a problem | ||
| 4/18/2020 | Price change | $159,000+3.2%$64/sqft |
Source: NATHAN BELL, REALTORS #33983 Report a problem | ||
| 4/13/2020 | Listed for sale | $154,000$62/sqft |
Source: NATHAN BELL, REALTORS #33983 Report a problem | ||
Public tax history
| Year | Property taxes | Tax assessment |
|---|---|---|
| 2025 | $5,583 +6.1% | $309,160 +4.8% |
| 2024 | $5,260 +1.4% | $294,860 +3.3% |
| 2023 | $5,188 +2.7% | $285,530 +16.5% |
| 2022 | $5,053 +21.9% | $245,170 +27% |
| 2021 | $4,146 | $193,050 +0.6% |
| 2020 | -- | $191,970 +55.8% |
| 2018 | $2,245 | $123,230 |
| 2017 | -- | $123,230 +3% |
| 2016 | -- | $119,680 |
| 2015 | -- | $119,680 -2.8% |
| 2014 | -- | $123,140 |
| 2012 | -- | $123,140 +0.2% |
| 2011 | -- | $122,910 +2.1% |
| 2010 | -- | $120,429 +10% |
| 2009 | -- | $109,481 +10% |
| 2008 | -- | $99,528 +10% |
| 2007 | -- | $90,480 |
| 2006 | -- | $90,480 |
| 2005 | -- | $90,480 +3.7% |
| 2004 | -- | $87,240 |
| 2003 | -- | $87,240 |
Find assessor info on the county website
Monthly payment
Est. payment
Payment breakdown
Explore the cost of this home by adjusting the details. Changes won't be saved.Climate risks
Neighborhood: 75460
Nearby schools
Schools provided by the listing agent
- Elementary: Aiken
- Middle: Crockett,Travis
- High: Paris
- District: Paris ISD
Source: NTREIS. This data may not be complete. We recommend contacting the local school district to confirm school assignments for this home.
Similar homes
- $225,0003 bd2 ba1.5k sqft2020 Brown Ave, Paris, TX 75460For Sale
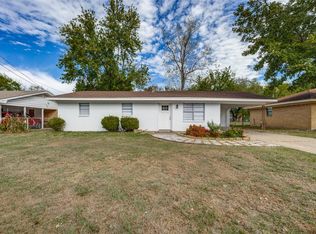 MLS ID #21413988, Brenda Cuddeback. NTREIS
 - $219,9993 bd2 ba1.4k sqft2710 Ballard Dr, Paris, TX 75460For Sale
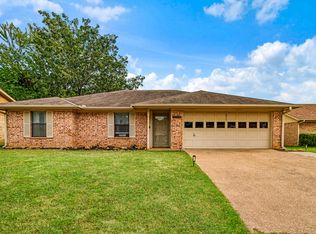 MLS ID #21370527, Loranna Liles. NTREIS
 - $249,9003 bd2 ba1.9k sqft525 Medalist St, Paris, TX 75460For Sale
 MLS ID #21290600, Taunyia Smyers. NTREIS
 - $239,0003 bd2 ba1.6k sqft3475 Vagas Dr, Paris, TX 75462For Sale
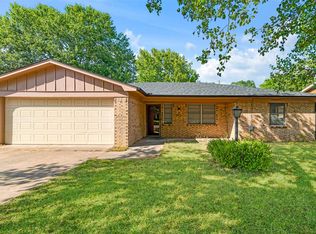 MLS ID #21350340, Sara Booth. NTREIS
