Classic 1931 Tudor Revival with authentic character and modern peace of mind. This 2-bedroom, 1.5-bath charmer features arched openings, refinished original hardwood floors, rich wood trim, and a cozy brick fireplace. Restored original windows fill the living and dining areas with natural light, and the original Art Deco lighting fixtures still hang throughout — a rare survivor. The original architectural blueprints convey with the home, a true piece of Paris history. The home's furnishings are also included! Behind the vintage beauty: new HVAC and updated electrical wiring for worry-free living. Lovingly maintained by the same family for generations, with only one additional owner. Mature trees, a welcoming front porch, and established landscaping complete the timeless curb appeal. Preserved architectural detail meets move-in ready comfort. A rare find in Paris, Texas — schedule your showing today!
For sale
$250,000
610 Fitzhugh Ave, Paris, TX 75460
2beds
1,776sqft
Single Family Residence
Built in 1931
0.3 Acres Lot
$235,400 Zestimate®
$141/sqft
$-- HOA
What's special
Cozy brick fireplaceRefinished original hardwood floorsNatural lightArched openingsNew hvacTimeless curb appealMature trees
- 64 days
- 165
- 36
Zillow last checked:
Listing updated:
Listed by:
Tiffnay Massey 0843453 903-517-6735,
Century 21 Harvey Properties-P 903-785-8484,
Matthew Coyle 0712258 214-552-8999,
Century 21 Harvey Properties-P
Source: NTREIS,MLS#: 21356920
Facts & features
Interior
Bedrooms & bathrooms
- Bedrooms: 2
- Bathrooms: 2
- Full bathrooms: 1
- 1/2 bathrooms: 1
Primary bedroom
- Level: First
- Dimensions: 15 x 12
Living room
- Level: First
- Dimensions: 10 x 15
Heating
- Central, Natural Gas
Cooling
- Central Air, Electric
Appliances
- Included: Electric Cooktop, Electric Oven
Features
- Built-in Features, Decorative/Designer Lighting Fixtures
- Flooring: Wood
- Has basement: No
- Number of fireplaces: 1
- Fireplace features: Living Room
Interior area
- Total interior livable area: 1,776 sqft
Video & virtual tour
Property
Parking
- Total spaces: 1
- Parking features: Detached Carport
- Carport spaces: 1
Features
- Levels: One
- Stories: 1
- Patio & porch: Covered
- Pool features: None
Lot
- Size: 0.3 Acres
Details
- Parcel number: 14615
Construction
Type & style
- Home type: SingleFamily
- Architectural style: Tudor,Detached
- Property subtype: Single Family Residence
Materials
- Brick
- Foundation: Slab
- Roof: Shingle
Condition
- Year built: 1931
Utilities & green energy
- Sewer: Public Sewer
- Utilities for property: Electricity Connected, Sewer Available
Community & HOA
Community
- Subdivision: Scpa
HOA
- Has HOA: No
Location
- Region: Paris
Financial & listing details
- Price per square foot: $141/sqft
- Tax assessed value: $104,780
- Annual tax amount: $1,892
- Date on market: 8/11/2026
- Cumulative days on market: 78 days
- Listing terms: Conventional,FHA,VA Loan
- Exclusions: bakers rack in kitchen
Estimated market value
$235,400
$224,000 - $247,000
$1,760/mo
Price history
| Date | Event | Price |
|---|---|---|
| 8/11/2026 | Listed for sale | $250,000$141/sqft |
Source: NTREIS #21356920 Report a problem | ||
Public tax history
| Year | Property taxes | Tax assessment |
|---|---|---|
| 2025 | $1,892 +19.4% | $104,780 -4.8% |
| 2024 | $1,584 -9.1% | $110,120 +14.5% |
| 2023 | $1,743 +0.8% | $96,190 +14.6% |
| 2022 | $1,730 +22.6% | $83,930 +27.8% |
| 2021 | $1,411 | $65,690 +0.7% |
| 2020 | -- | $65,210 +57.1% |
| 2018 | $1,032 | $41,520 |
| 2017 | -- | $41,520 +0.8% |
| 2016 | -- | $41,210 |
| 2015 | -- | $41,210 |
| 2014 | -- | $41,210 +16% |
| 2012 | -- | $35,520 +0.3% |
| 2011 | -- | $35,420 |
| 2010 | -- | $35,420 |
| 2009 | -- | $35,420 +1.3% |
| 2008 | -- | $34,970 +6.5% |
| 2007 | -- | $32,830 |
| 2006 | -- | $32,830 |
| 2005 | -- | $32,830 +3.7% |
| 2004 | -- | $31,650 |
| 2003 | -- | $31,650 |
Find assessor info on the county website
Monthly payment
Est. payment
Payment breakdown
Explore the cost of this home by adjusting the details. Changes won't be saved.Climate risks
Neighborhood: 75460
Nearby schools
Schools provided by the listing agent
- Elementary: Aiken
- Middle: Crockett
- High: Paris
- District: Paris ISD
Source: NTREIS. This data may not be complete. We recommend contacting the local school district to confirm school assignments for this home.
Similar homes
- $238,0003 bd3 ba2k sqft650 W Kaufman St, Paris, TX 75460For Sale
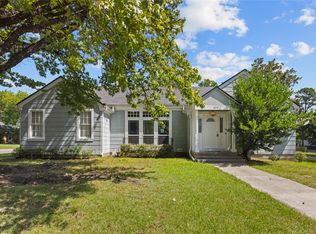 MLS ID #21349641, Darla McMullen. NTREIS
 - $249,9003 bd2 ba1.9k sqft525 Medalist St, Paris, TX 75460For Sale
 MLS ID #21290600, Taunyia Smyers. NTREIS
 - $249,9004 bd4 ba2.2k sqft562 1st St SW, Paris, TX 75460For Sale
 MLS ID #21298901, Cydnie Tredwell. NTREIS
 - $269,0003 bd3 ba1.9k sqft695 20th St NE, Paris, TX 75460For Sale
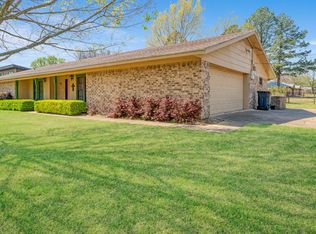 MLS ID #21217157, Taunyia Smyers. NTREIS
