Welcome to this spacious 4-bedroom, 2.5-bath home nestled on approximately 0.65 acres in Paris! With 2,656 square feet of living space, this home offers an inviting open-concept layout with plenty of room to gather, relax, and grow. The kitchen features a large island and pantry, opening to generous living spaces designed for everyday living and entertaining. A versatile bonus room provides additional space for a home office, playroom, media room, or whatever best fits your needs. The spacious bedrooms offer room for family and guests, while the primary suite provides a comfortable retreat. Step outside and discover your own backyard oasis featuring a private in-ground pool and plenty of outdoor space to enjoy. Whether you’re entertaining friends, creating family memories, or simply enjoying a quiet afternoon by the pool, this property offers the space and setting to make it your own. With its desirable layout, acreage, bonus space, and private pool, this home is ready to welcome its next owners. Schedule your private showing today!
For sale
$435,000
7123 Heather Ln, Paris, TX 75462
4beds
2,656sqft
Single Family Residence
Built in 1989
0.65 Acres Lot
$417,100 Zestimate®
$164/sqft
$-- HOA
What's special
Spacious bedroomsVersatile bonus roomInviting open-concept layout
- 38 days
- 381
- 48
Zillow last checked:
Listing updated:
Listed by:
Sara Booth 0849129,
Landmark Real Estate Group 903-517-3640
Source: NTREIS,MLS#: 21385526
Facts & features
Interior
Bedrooms & bathrooms
- Bedrooms: 4
- Bathrooms: 3
- Full bathrooms: 2
- 1/2 bathrooms: 1
Primary bedroom
- Features: Ceiling Fan(s), Walk-In Closet(s)
- Level: First
- Dimensions: 14 x 16
Bedroom
- Features: Ceiling Fan(s)
- Level: First
- Dimensions: 12 x 12
Bedroom
- Features: Ceiling Fan(s)
- Level: First
- Dimensions: 12 x 13
Bedroom
- Features: Ceiling Fan(s), Walk-In Closet(s)
- Level: First
- Dimensions: 17 x 14
Primary bathroom
- Features: Dual Sinks, Walk-In Shower
- Level: First
- Dimensions: 16 x 11
Bonus room
- Level: First
- Dimensions: 15 x 14
Dining room
- Level: First
- Dimensions: 13 x 14
Other
- Features: Built-in Features
- Level: First
- Dimensions: 9 x 6
Half bath
- Level: First
- Dimensions: 4 x 5
Kitchen
- Features: Kitchen Island, Pantry
- Level: First
- Dimensions: 20 x 13
Laundry
- Features: Built-in Features
- Level: First
- Dimensions: 5 x 4
Living room
- Features: Ceiling Fan(s)
- Level: First
- Dimensions: 18 x 20
Appliances
- Included: Dishwasher, Electric Cooktop, Electric Oven, Disposal, Microwave
- Laundry: Washer Hookup, Dryer Hookup, ElectricDryer Hookup, Laundry in Utility Room
Features
- Kitchen Island, Open Floorplan, Pantry, Walk-In Closet(s)
- Flooring: Laminate
- Windows: Bay Window(s)
- Has basement: No
- Has fireplace: No
Interior area
- Total interior livable area: 2,656 sqft
Video & virtual tour
Property
Parking
- Total spaces: 1
- Parking features: Concrete, Driveway
- Attached garage spaces: 1
Features
- Levels: One
- Stories: 1
- Pool features: Diving Board, Fenced, Gunite, In Ground, Pool Cover, Pool
Lot
- Size: 0.65 Acres
Details
- Parcel number: 56819
Construction
Type & style
- Home type: SingleFamily
- Architectural style: Detached
- Property subtype: Single Family Residence
Materials
- Roof: Composition
Condition
- Year built: 1989
Utilities & green energy
- Sewer: Public Sewer
- Water: Public
- Utilities for property: Sewer Available, Water Available
Community & HOA
Community
- Subdivision: Club Country Estates
HOA
- Has HOA: No
Location
- Region: Paris
Financial & listing details
- Price per square foot: $164/sqft
- Tax assessed value: $298,080
- Annual tax amount: $3,546
- Date on market: 9/14/2026
- Cumulative days on market: 38 days
Estimated market value
$417,100
$396,000 - $438,000
$2,446/mo
Price history
| Date | Event | Price |
|---|---|---|
| 9/14/2026 | Listed for sale | $435,000-2.2%$164/sqft |
Source: NTREIS #21385526 Report a problem | ||
| 8/17/2026 | Listing removed | -- |
Source: Owner Report a problem | ||
| 5/19/2026 | Listed for sale | $445,000$168/sqft |
Source: Owner Report a problem | ||
| 2/28/2025 | Sold | -- |
Source: NTREIS #20817152 Report a problem | ||
Public tax history
| Year | Property taxes | Tax assessment |
|---|---|---|
| 2025 | $3,546 | $298,080 +11.8% |
| 2024 | -- | $266,539 +3.1% |
| 2023 | $57 | $258,578 +11.4% |
| 2022 | -- | $232,210 -1.1% |
| 2021 | -- | $234,820 +2.7% |
| 2020 | -- | $228,707 +10.7% |
| 2018 | -- | $206,670 +2.6% |
| 2017 | -- | $201,467 +9.4% |
| 2016 | -- | $184,156 +11.8% |
| 2015 | -- | $164,760 |
| 2014 | -- | $164,760 +7.9% |
| 2012 | -- | $152,760 |
| 2011 | -- | $152,760 |
| 2010 | -- | $152,760 +4.4% |
| 2009 | -- | $146,356 +9.4% |
| 2008 | -- | $133,724 +9.4% |
| 2007 | -- | $122,240 +4.2% |
| 2006 | -- | $117,330 |
| 2005 | -- | $117,330 +8.2% |
| 2004 | -- | $108,440 +5.3% |
| 2003 | -- | $103,020 |
Find assessor info on the county website
Monthly payment
Est. payment
Payment breakdown
Explore the cost of this home by adjusting the details. Changes won't be saved.Climate risks
Neighborhood: 75462
Nearby schools
Schools provided by the listing agent
- Elementary: Everett
- Middle: Stone
- High: Northlamar
- District: North Lamar ISD
Source: NTREIS. This data may not be complete. We recommend contacting the local school district to confirm school assignments for this home.

Similar homes
- $319,9003 bd3 ba2.3k sqft590 39th St SE, Paris, TX 75462For Sale
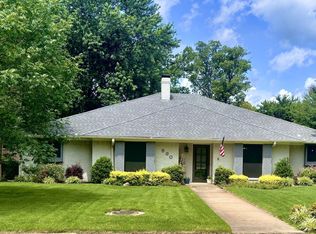 MLS ID #21415673, Michael Greiner. NTREIS
 - $382,5003 bd3 ba2.8k sqft4030 Shannon Dr, Paris, TX 75462For Sale
 MLS ID #21324317, Daisy Gonzalez. NTREIS
 - $399,5002 bd1 ba1.7k sqft1150 County Road 43900, Paris, TX 75462For Sale
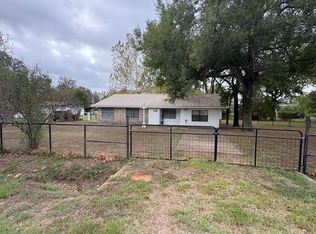 MLS ID #21412422, Oscar Reyes. NTREIS
 - $295,0002 bd2 ba2.8k sqft425 Dove Holw, Paris, TX 75462For Sale
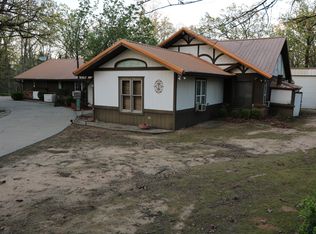 MLS ID #21225514, Nathan Bell IV. NTREIS
