Welcome to Morningside Estates, an established neighborhood in SE Paris where you will find this renovated two-story residence sitting on third acre. The formal entry beckons you to discover 2 living areas, 2 dining area, 2 kitchens, 4 bedrooms and 5 bathrooms, perfect for large families or multi-generational living. Luxury vinyl plank flooring flows throughout the first floor and into the light and bright living room featuring vaulted ceiling and wood burning fireplace. On the other side of the entry you will find the dining room leading to a spacious eat-in kitchen with granite countertops, gas range, and walk in pantry. Just off the kitchen is a bonus room that can be a game room, 5th bedroom or office complete with half bath. The first floor Primary suite provides a peaceful escape with it’s own en suite bath featuring soaker tub, oversized shower with jets and dual shower heads, dual vanities and his and hers walk in closets. Also on the first floor you will find an Auxiliary suite with full kitchen, private entrance, and a full bathroom with walk in shower—perfect for guests, extended family, or rental opportunity. For your convenience there are laundry rooms both upstairs and down. Ascend the newly carpeted stairs to the second floor and two well appointed guest rooms, separated by a jack and jill bath. Next door a large bonus room offers flexible living space for a game room, media room, or playroom. The huge backyard is ideal for entertaining with it’s massive heated salt water pool and expansive patio surround allowing you to relax in privacy within the fully fenced yard. The home boasts many recent upgrades including new windows, interior paint, flooring and carpet, modern lighting, fans, outlets, switches, 6 panel interior and storm doors. This home combines luxury, function, and style in a desirable location just minutes from shopping, parks, and the vibrant downtown area. A perfect blend of comfort and convenience—ready for your new chapter!
For sale
$599,000
4115 Alpine St, Paris, TX 75462
5beds
3,852sqft
Single Family Residence
Built in 1985
0.37 Acres Lot
$577,700 Zestimate®
$156/sqft
$-- HOA
What's special
Wood burning fireplaceFully fenced yardFormal entryBonus roomGranite countertopsFull kitchenVaulted ceiling
- 321 days
- 145
- 6
Zillow last checked:
Listing updated:
Listed by:
Victoria Mellin 0745681 940-202-0028,
Sarah Boyd & Co 940-202-0028
Source: NTREIS,MLS#: 21103463
Facts & features
Interior
Bedrooms & bathrooms
- Bedrooms: 5
- Bathrooms: 5
- Full bathrooms: 3
- 1/2 bathrooms: 2
Primary bedroom
- Features: Ceiling Fan(s), Dual Sinks, Double Vanity, En Suite Bathroom, Garden Tub/Roman Tub, Sitting Area in Primary, Separate Shower, Walk-In Closet(s)
- Level: First
- Dimensions: 16 x 17
Bedroom
- Features: Ceiling Fan(s), Walk-In Closet(s)
- Level: First
- Dimensions: 13 x 13
Bedroom
- Features: Ceiling Fan(s), Walk-In Closet(s)
- Level: Second
- Dimensions: 13 x 12
Bedroom
- Features: Ceiling Fan(s), Walk-In Closet(s)
- Level: Second
- Dimensions: 13 x 12
Primary bathroom
- Features: Built-in Features, Closet Cabinetry, Double Vanity, En Suite Bathroom, Granite Counters, Garden Tub/Roman Tub, Multiple Shower Heads, Sitting Area in Primary, Separate Shower
- Level: First
- Dimensions: 15 x 10
Bonus room
- Features: Ceiling Fan(s)
- Level: Second
- Dimensions: 18 x 12
Dining room
- Level: First
- Dimensions: 14 x 12
Other
- Features: Granite Counters
- Level: First
- Dimensions: 6 x 7
Other
- Features: Dual Sinks, Jack and Jill Bath, Solid Surface Counters
- Level: Second
- Dimensions: 8 x 9
Game room
- Features: Ceiling Fan(s)
- Level: First
- Dimensions: 18 x 18
Half bath
- Level: First
- Dimensions: 4 x 6
Kitchen
- Features: Breakfast Bar, Eat-in Kitchen, Granite Counters, Pantry, Walk-In Pantry
- Level: First
- Dimensions: 24 x 12
Kitchen
- Features: Eat-in Kitchen, Solid Surface Counters
- Level: First
- Dimensions: 18 x 10
Living room
- Features: Ceiling Fan(s), Fireplace
- Level: First
- Dimensions: 20 x 18
Utility room
- Level: First
- Dimensions: 7 x 7
Utility room
- Level: Second
- Dimensions: 9 x 8
Heating
- Central, Electric, Fireplace(s)
Cooling
- Central Air, Ceiling Fan(s), Electric, Zoned
Appliances
- Included: Some Gas Appliances, Dryer, Dishwasher, Electric Water Heater, Disposal, Gas Range, Gas Water Heater, Microwave, Plumbed For Gas, Refrigerator, Tankless Water Heater, Vented Exhaust Fan, Washer
- Laundry: Dryer Hookup, ElectricDryer Hookup, Laundry in Utility Room
Features
- Built-in Features, Chandelier, Decorative/Designer Lighting Fixtures, Double Vanity, Eat-in Kitchen, Granite Counters, High Speed Internet, In-Law Floorplan, Multiple Staircases, Pantry, Cable TV, Vaulted Ceiling(s), Natural Woodwork, Walk-In Closet(s), Wired for Sound
- Flooring: Carpet, Luxury Vinyl Plank, Tile
- Windows: Window Coverings
- Has basement: No
- Number of fireplaces: 1
- Fireplace features: Living Room, Wood Burning
Interior area
- Total interior livable area: 3,852 sqft
Video & virtual tour
Property
Parking
- Total spaces: 2
- Parking features: Additional Parking, Converted Garage, Concrete, Door-Single, Garage, Garage Door Opener, Inside Entrance, Kitchen Level, Off Street, Garage Faces Side
- Attached garage spaces: 2
Features
- Levels: Two
- Stories: 1
- Patio & porch: Patio, Covered
- Exterior features: Lighting, Private Entrance, Rain Gutters
- Has private pool: Yes
- Pool features: Diving Board, Fenced, Heated, In Ground, Outdoor Pool, Pool, Private, Salt Water
- Fencing: Back Yard,Fenced,Privacy,Wood
Lot
- Size: 0.37 Acres
- Features: Interior Lot, Level, Few Trees
Details
- Parcel number: 39421
Construction
Type & style
- Home type: SingleFamily
- Architectural style: Ranch,Detached
- Property subtype: Single Family Residence
Materials
- Brick
- Foundation: Slab
- Roof: Composition
Condition
- Year built: 1985
Utilities & green energy
- Sewer: Public Sewer
- Water: Public
- Utilities for property: Electricity Connected, Propane, Sewer Available, Separate Meters, Underground Utilities, Water Available, Cable Available
Community & HOA
Community
- Features: Curbs
- Security: Security System, Smoke Detector(s)
- Subdivision: Morningside
HOA
- Has HOA: No
Location
- Region: Paris
Financial & listing details
- Price per square foot: $156/sqft
- Tax assessed value: $507,280
- Annual tax amount: $7,824
- Date on market: 11/12/2025
- Cumulative days on market: 1218 days
- Listing terms: Cash,Conventional,FHA,VA Loan
- Exclusions: TV's, Custom wood shelving in dining and game room, washers/dryers, microwave in main kitchen, refrigerators, Privacy screens on backyard fence
- Road surface type: Asphalt
Estimated market value
$577,700
$549,000 - $607,000
$4,036/mo
Price history
| Date | Event | Price |
|---|---|---|
| 5/22/2026 | Price change | $599,000-1.8%$156/sqft |
Source: NTREIS #21103463 Report a problem | ||
| 11/12/2025 | Listed for sale | $609,900-6.2%$158/sqft |
Source: NTREIS #21103463 Report a problem | ||
| 10/22/2025 | Listing removed | $649,900$169/sqft |
Source: NTREIS #20319315 Report a problem | ||
| 6/5/2025 | Price change | $649,900-7%$169/sqft |
Source: NTREIS #20319315 Report a problem | ||
| 3/3/2025 | Price change | $699,000-2.2%$181/sqft |
Source: NTREIS #20319315 Report a problem | ||
| 10/3/2024 | Price change | $714,900-1.4%$186/sqft |
Source: NTREIS #20319315 Report a problem | ||
| 7/11/2024 | Price change | $724,900-3.3%$188/sqft |
Source: NTREIS #20319315 Report a problem | ||
| 5/23/2023 | Price change | $749,900-5.7%$195/sqft |
Source:  Paris BOR #37601 Report a problem Paris BOR #37601 Report a problem | ||
| 4/20/2023 | Listed for sale | $794,900+137.4%$206/sqft |
Source: Paris BOR #37601 Report a problem | ||
| 7/24/2019 | Sold | -- |
Source: Agent Provided Report a problem | ||
| 7/5/2019 | Pending sale | $334,900$87/sqft |
Source: Paris Real Estate #14073828 Report a problem | ||
| 5/29/2019 | Price change | $334,900-1.5%$87/sqft |
Source: Paris Real Estate #14073828 Report a problem | ||
| 5/8/2019 | Listed for sale | $339,900$88/sqft |
Source: Paris Real Estate #14073828 Report a problem | ||
| 5/7/2019 | Pending sale | $339,900$88/sqft |
Source: Paris Real Estate #14073828 Report a problem | ||
| 4/16/2019 | Listed for sale | $339,900+42.2%$88/sqft |
Source: PARIS REAL ESTATE #32863 Report a problem | ||
| 11/20/2009 | Listing removed | $239,000$62/sqft |
Source: CENTURY 21 Executive Realty #22949 Report a problem | ||
| 7/24/2009 | Listed for sale | $239,000$62/sqft |
Source: CENTURY 21 Executive Realty #22949 Report a problem | ||
Public tax history
| Year | Property taxes | Tax assessment |
|---|---|---|
| 2025 | -- | $482,436 +10% |
| 2024 | -- | $438,578 +10% |
| 2023 | -- | $398,707 +10% |
| 2022 | -- | $362,461 +10% |
| 2021 | -- | $329,510 +0.5% |
| 2020 | -- | $327,920 +49.5% |
| 2018 | $5,088 | $219,280 |
| 2017 | -- | $219,280 +6.7% |
| 2016 | -- | $205,470 |
| 2015 | -- | $205,470 |
| 2014 | -- | $205,470 |
| 2012 | -- | $205,470 |
| 2011 | -- | $205,470 |
| 2010 | -- | $205,470 +14.4% |
| 2009 | -- | $179,680 -3.1% |
| 2008 | -- | $185,370 +13.1% |
| 2007 | -- | $163,880 |
| 2006 | -- | $163,880 +5.1% |
| 2005 | -- | $155,880 +3.9% |
| 2004 | -- | $150,100 |
| 2003 | -- | $150,100 |
Find assessor info on the county website
Monthly payment
Est. payment
Payment breakdown
Explore the cost of this home by adjusting the details. Changes won't be saved.Climate risks
Neighborhood: 75462
Nearby schools
Schools provided by the listing agent
- Elementary: Aiken
- Middle: Travis
- High: Paris
- District: Paris ISD
Source: NTREIS. This data may not be complete. We recommend contacting the local school district to confirm school assignments for this home.
Similar homes
- $579,0005 bd4 ba4.3k sqft3035 Oak Creek Dr, Paris, TX 75462For Sale
 MLS ID #21288018, Sherrie Holbert. NTREIS
 - $599,5005 bd5 ba5.6k sqft3065 Oak Creek Dr, Paris, TX 75462For Sale
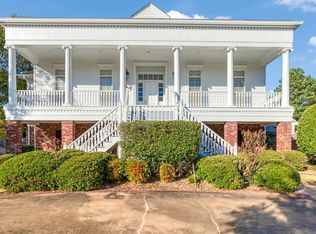 MLS ID #21108490, Sherrie Holbert. NTREIS
 - $674,9005 bd4 ba3.9k sqft4705 Boulder Ln, Paris, TX 75462For Sale
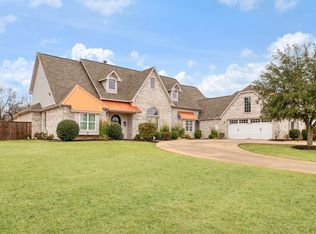 MLS ID #21160155, Renee Harvey. NTREIS
 - $382,5003 bd3 ba2.8k sqft4030 Shannon Dr, Paris, TX 75462For Sale
 MLS ID #21324317, Daisy Gonzalez. NTREIS
