Embrace luxury living in The Garden Grove, a Southern Living Idea Home in 1998 that beautifully blends Greek Revival architecture with Spanish and French influences. This exquisite residence boasts 5 spacious bedrooms, four and one half baths and an office for you work from home needs, family room and a well equipped kitchen with butlers pantry. Enjoy convenience of an elevator servicing all three levels along with magnificent porches perfect for relaxing. The private backyard features gorgeous inground pool ideal for Texas summer gatherings complimented by an additional 2 car garage that offers potential as a guest house. Act fast, such unique elegance won't last long!
For sale
Price cut: $100K (5/26)
$599,500
3065 Oak Creek Dr, Paris, TX 75462
5beds
5,616sqft
:
Get pre-qualified$3,703/mo
Single Family Residence
Built in 1999
0.62 Acres Lot
$584,700 Zestimate®
$107/sqft
$-- HOA
What's special
Greek revival architectureSpanish and french influencesPrivate backyardMagnificent porchesFamily roomWell equipped kitchenGorgeous inground pool
- 270 days |
- 378 |
- 18 |
Zillow last checked:
Listing updated:
Listed by:
Sherrie Holbert 0229909,
Century 21 Executive Realty 903-785-6427
Source: NTREIS,MLS#: 21108490
Facts & features
Interior
Bedrooms & bathrooms
- Bedrooms: 5
- Bathrooms: 5
- Full bathrooms: 4
- 1/2 bathrooms: 1
Primary bedroom
- Features: En Suite Bathroom
- Level: Second
- Dimensions: 21 x 16
Bedroom
- Features: Walk-In Closet(s)
- Level: First
- Dimensions: 13 x 16
Bedroom
- Features: Walk-In Closet(s)
- Level: First
- Dimensions: 13 x 14
Bedroom
- Features: En Suite Bathroom
- Level: First
- Dimensions: 12 x 16
Bedroom
- Features: Walk-In Closet(s)
- Level: Third
- Dimensions: 21 x 13
Bonus room
- Level: First
- Dimensions: 12 x 20
Breakfast room nook
- Features: Built-in Features
- Level: Second
- Dimensions: 13 x 9
Den
- Level: First
- Dimensions: 15 x 18
Dining room
- Level: Second
- Dimensions: 18 x 15
Family room
- Features: Ceiling Fan(s), Fireplace
- Level: Second
- Dimensions: 23 x 19
Game room
- Level: First
- Dimensions: 15 x 18
Kitchen
- Features: Breakfast Bar, Built-in Features, Butler's Pantry, Pantry, Stone Counters
- Level: Second
- Dimensions: 13 x 12
Library
- Level: Second
- Dimensions: 13 x 15
Living room
- Features: Fireplace
- Level: Second
- Dimensions: 22 x 18
Media room
- Level: Third
- Dimensions: 21 x 13
Heating
- Central, Electric
Cooling
- Central Air, Electric
Appliances
- Included: Dishwasher, Trash Compactor
- Laundry: Laundry in Utility Room
Features
- Built-in Features, Pantry, Walk-In Closet(s)
- Flooring: Carpet, Hardwood, Tile
- Windows: Window Coverings
- Has basement: No
- Number of fireplaces: 1
- Fireplace features: Gas Log, Living Room
Interior area
- Total interior livable area: 5,616 sqft
Video & virtual tour
Property
Parking
- Total spaces: 4
- Parking features: Additional Parking, Circular Driveway, Concrete, Garage Faces Front, Garage, Garage Door Opener, Garage Faces Side
- Attached garage spaces: 4
Features
- Levels: Three Or More
- Patio & porch: Rear Porch, Front Porch, Covered
- Exterior features: Lighting
- Pool features: In Ground, Pool
- Fencing: Back Yard,Privacy
Lot
- Size: 0.62 Acres
- Features: Corner Lot, Landscaped
- Residential vegetation: Grassed
Details
- Parcel number: 400269
Construction
Type & style
- Home type: SingleFamily
- Architectural style: Colonial,Traditional,Detached
- Property subtype: Single Family Residence
Materials
- Brick, Wood Siding
- Foundation: Slab
- Roof: Composition
Condition
- Year built: 1999
Utilities & green energy
- Sewer: Public Sewer
- Water: Public
- Utilities for property: Electricity Connected, Natural Gas Available, Sewer Available, Water Available
Community & HOA
Community
- Features: Curbs
- Subdivision: Oak Creek #7
HOA
- Has HOA: No
Location
- Region: Paris
Financial & listing details
- Price per square foot: $107/sqft
- Tax assessed value: $710,110
- Annual tax amount: $12,012
- Date on market: 11/13/2025
- Cumulative days on market: 270 days
- Listing terms: Cash,Conventional,FHA,VA Loan
- Road surface type: Asphalt
Estimated market value
$584,700
$555,000 - $614,000
$4,570/mo
Price history
| Date | Event | Price |
|---|---|---|
| 5/26/2026 | Price change | $599,500-14.3%$107/sqft |
Source: NTREIS #21108490 Report a problem | ||
| 3/5/2026 | Price change | $699,500-6.7%$125/sqft |
Source: NTREIS #21108490 Report a problem | ||
| 1/5/2026 | Price change | $750,000-5.7%$134/sqft |
Source: NTREIS #21108490 Report a problem | ||
| 11/13/2025 | Listed for sale | $795,000+12%$142/sqft |
Source: NTREIS #21108490 Report a problem | ||
| 7/17/2020 | Listing removed | $710,000$126/sqft |
Source: NATHAN BELL, REALTORS #32120 Report a problem | ||
| 7/16/2018 | Listed for sale | $710,000$126/sqft |
Source: Nathan Bell, Realtors #13888675 Report a problem | ||
Public tax history
| Year | Property taxes | Tax assessment |
|---|---|---|
| 2025 | $6,643 -9.3% | $710,110 +5.5% |
| 2024 | $7,322 -18.7% | $673,379 +10% |
| 2023 | $9,007 -8% | $612,163 +10% |
| 2022 | $9,793 +1% | $556,512 +10% |
| 2021 | $9,697 | $505,920 +2.4% |
| 2020 | -- | $494,140 +18.2% |
| 2018 | $10,035 | $418,230 |
| 2017 | -- | $418,230 |
| 2016 | -- | $418,230 |
| 2015 | -- | $418,230 +2.5% |
| 2014 | -- | $407,980 |
| 2012 | -- | $407,980 |
| 2011 | -- | $407,980 -7.8% |
| 2010 | -- | $442,290 -10.9% |
| 2009 | -- | $496,320 |
| 2008 | -- | $496,320 |
| 2007 | -- | $496,320 +2.7% |
| 2006 | -- | $483,140 |
| 2005 | -- | $483,140 |
| 2004 | -- | $483,140 +3.4% |
| 2003 | -- | $467,310 |
Find assessor info on the county website
Monthly payment
Est. payment
Payment breakdown
Explore the cost of this home by adjusting the details. Changes won't be saved.Climate risks
Neighborhood: 75462
Nearby schools
GreatSchools rating
- 4/10Aikin Elementary SchoolGrades: K-4Distance: 1 mi
- 7/10Paris Junior High SchoolGrades: 7-8Distance: 2.9 mi
- 6/10Paris High SchoolGrades: 9-12Distance: 3.2 mi
Schools provided by the listing agent
- Elementary: Aiken
- Middle: Crockett,Travis
- High: Paris
- District: Paris ISD
Source: NTREIS. This data may not be complete. We recommend contacting the local school district to confirm school assignments for this home.
- $515,1004 bd3 ba3.8k sqft3070 Aspen, Paris, TX 75462Off Market
- $525,4004 bd4 ba5.7k sqft3055 Oak Creek Dr, Paris, TX 75462Off Market
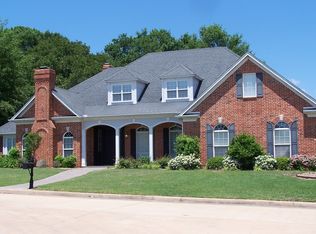
- $405,2004 bd3 ba2.9k sqft3090 Oak Creek Dr, Paris, TX 75462Off Market
- $479,400-- bd3 ba3.9k sqft3040 Aspen, Paris, TX 75462Off Market
- $--4 bd3 ba3.6k sqft3080 Oak Creek Dr, Paris, TX 75462Sold
- $--3 bd3 ba3.2k sqft3075 Aspen, Paris, TX 75462Sold
- $488,6005 bd3 ba3.2k sqft3050 Oak Creek Dr, Paris, TX 75462Off Market
- $410,700-- bd3 ba3.5k sqft3065 Aspen, Paris, TX 75462Off Market
A local agent can set up tours, give advice and negotiate with sellers.
Similar homes
- $579,0005 bd4 ba4.3k sqft3035 Oak Creek Dr, Paris, TX 75462For Sale
 MLS ID #21288018, Sherrie Holbert. NTREIS
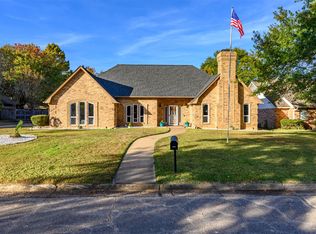
 - $599,0005 bd5 ba3.8k sqft4115 Alpine St, Paris, TX 75462For Sale
 MLS ID #21103463, Victoria Mellin. NTREIS
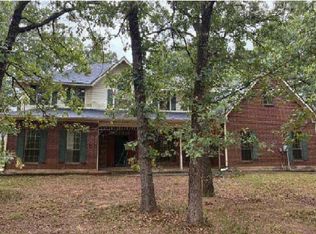
 - $--4 bd4 ba4.1k sqft2610 Oak Ln, Paris, TX 75462Auction
 Auction.com 1
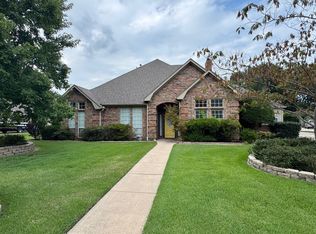
 - $450,0004 bd3 ba3.7k sqft2865 Oak Creek Dr, Paris, TX 75462For Sale
 MLS ID #21232629, Lydia Fitzgerald. NTREIS
 - $589,9004 bd5 ba3.7k sqft3160 Stacy Ln, Paris, TX 75460For SaleMLS ID #21206822, Leah Rolen. NTREIS
- $579,0004 bd4 ba4.3k sqft854 S Church St, Paris, TX 75460For SaleMLS ID #21212980, Renee Harvey. NTREIS
- $699,9005 bd4 ba3.9k sqft4705 Boulder Ln, Paris, TX 75462For SaleMLS ID #21160155, Renee Harvey. NTREIS
- $499,0005 bd3 ba2.9k sqft1269 County Road 12650, Paris, TX 75462For SaleMLS ID #21317007, Bryan Glass. NTREIS
- $380,0005 bd4 ba3.3k sqft940 Brandyn Pl, Paris, TX 75462For SaleMLS ID #21342212, Brittney Keys. NTREIS
- $384,5004 bd3 ba3.4k sqft4585 Farm Road 195, Paris, TX 75462For SaleMLS ID #21316690, Kristi Hearne. NTREIS
- $445,0004 bd2 ba3.1k sqft7123 Heather Ln, Paris, TX 75462For Sale By Owner
- $382,5003 bd3 ba2.8k sqft4030 Shannon Dr, Paris, TX 75462For SaleMLS ID #21324317, Daisy Gonzalez. NTREIS
- $509,9004 bd4 ba3.4k sqft283 Butternut Ln, Powderly, TX 75473For SaleMLS ID #21157784, Meagen Smith. NTREIS
- $439,0004 bd4 ba3k sqft3160 Allen St, Paris, TX 75460For SaleMLS ID #21012019, Renee Harvey. NTREIS
- $749,0004 bd4 ba4.8k sqft390 Timber Lakes Dr, Powderly, TX 75473For SaleMLS ID #21210873, Karen Marsh. NTREIS
- $425,0006 bd4 ba5.4k sqft802 Fitzhugh Ave, Paris, TX 75460For SaleMLS ID #21075278, Peggy Finney. NTREIS
- $824,9004 bd4 ba3.3k sqft12234 Farm Road 195, Paris, TX 75462For SaleMLS ID #21338098, Meagen Smith. NTREIS
- $309,9003 bd2 ba2.9k sqft1920 Tudor St, Paris, TX 75460For SaleMLS ID #21203869, Karen Marsh. NTREIS
- $749,0004 bd4 ba3.8k sqft4775 Bonham St, Paris, TX 75460For Sale By Owner
- $559,0007 bd5 ba5.4k sqft1590 Farm Road 2352, Sumner, TX 75486For SaleMLS ID #21309794, Coy Baker. NTREIS
