Incredible one of a kind property with a large house, huge workshop, and apartment on over an acre in a growing area. The 6 bedroom 4 bath house has exquisite detail and high end features from the massive island, custom cabinetry, appliances to the 12 inch walls, steel framing, and metal roof. This house is solid!!
The 2400 sf workshop is on separate electric meter and is perfect for producing income or the most enthusiastic activities. Did I mention the apartment with a kitchen, full bath, washer,dryer, and living area? So many options! The workshop can hold up to 10 cars and there is also a 4 car parking lot outside, plus the 3 car garage on the house.
The property is on over an acre, located between Paris and Bonham giving you conveniences along with privacy. Bois D' arc and Pat Mayse lakes are both close by for boating and fishing opportunities. There is also a new above ground large pool to enjoy during the hot summers. This place has it all!! Possible lease to own available.
For sale
$559,000
1590 Farm Road 2352, Sumner, TX 75486
7beds
5,402sqft
:
Get pre-qualified$3,456/mo
Single Family Residence
Built in 2010
1.04 Acres Lot
$529,800 Zestimate®
$103/sqft
$-- HOA
What's special
Large houseMassive islandCustom cabinetrySteel framingMetal roof
- 33 days |
- 175 |
- 6 |
Zillow last checked:
Listing updated:
Listed by:
Coy Baker 0766247 972-382-8882,
Keller Williams Prosper Celina 972-382-8882,
Leigh Baker 0792543 214-885-2447,
Keller Williams Prosper Celina
Source: NTREIS,MLS#: 21309794
Facts & features
Interior
Bedrooms & bathrooms
- Bedrooms: 7
- Bathrooms: 5
- Full bathrooms: 4
- 1/2 bathrooms: 1
Primary bedroom
- Features: Dual Sinks, En Suite Bathroom, Walk-In Closet(s)
- Level: First
- Dimensions: 15 x 18
Bedroom
- Level: First
- Dimensions: 12 x 13
Bedroom
- Level: First
- Dimensions: 10 x 16
Bedroom
- Level: First
- Dimensions: 14 x 12
Bedroom
- Level: First
- Dimensions: 12 x 16
Bedroom
- Level: First
- Dimensions: 21 x 16
Breakfast room nook
- Level: First
- Dimensions: 10 x 11
Dining room
- Level: First
- Dimensions: 13 x 13
Kitchen
- Level: First
- Dimensions: 18 x 22
Living room
- Level: First
- Dimensions: 24 x 20
Loft
- Features: Built-in Features
- Level: Second
- Dimensions: 30 x 40
Utility room
- Level: First
- Dimensions: 11 x 15
Workshop
- Level: First
- Dimensions: 30 x 80
Heating
- Central, Electric
Cooling
- Central Air, Electric
Appliances
- Included: Dryer, Dishwasher, Electric Cooktop, Electric Oven, Disposal, Microwave, Washer
Features
- Built-in Features, Decorative/Designer Lighting Fixtures, Double Vanity, Eat-in Kitchen, Granite Counters, Kitchen Island, Loft, Open Floorplan, Pantry, Walk-In Closet(s), Wired for Sound
- Flooring: Ceramic Tile, Wood
- Has basement: No
- Number of fireplaces: 1
- Fireplace features: Blower Fan, Decorative, Living Room
Interior area
- Total interior livable area: 5,402 sqft
Video & virtual tour
Property
Parking
- Total spaces: 11
- Parking features: Additional Parking, Boat, Concrete, Covered, Drive Through, Direct Access, Enclosed, Garage Faces Front, Garage, Garage Door Opener, Lighted, Oversized, Paved, RV Access/Parking, Workshop in Garage
- Attached garage spaces: 11
Features
- Levels: One
- Stories: 1
- Patio & porch: Covered
- Pool features: Above Ground, Pool
Lot
- Size: 1.04 Acres
- Features: Acreage, Landscaped, Few Trees
Details
- Additional structures: Workshop
- Parcel number: 91113
Construction
Type & style
- Home type: SingleFamily
- Architectural style: Detached
- Property subtype: Single Family Residence
Materials
- Brick
- Foundation: Slab
- Roof: Metal
Condition
- Year built: 2010
Utilities & green energy
- Sewer: Aerobic Septic
- Water: Community/Coop
- Utilities for property: Cable Available, Electricity Connected, Septic Available, Separate Meters, Water Available
Community & HOA
Community
- Security: Security System
- Subdivision: Na
HOA
- Has HOA: No
Location
- Region: Sumner
Financial & listing details
- Price per square foot: $103/sqft
- Annual tax amount: $8,051
- Date on market: 6/24/2026
- Listing terms: Cash,Conventional,1031 Exchange,FHA,Lease Purchase,VA Loan
- Exclusions: Owners possessions
- Road surface type: Asphalt
Estimated market value
$529,800
$503,000 - $556,000
$4,208/mo
Price history
| Date | Event | Price |
|---|---|---|
| 6/24/2026 | Listed for sale | $559,000-3.5%$103/sqft |
Source: NTREIS #21309794 Report a problem | ||
| 4/28/2026 | Listing removed | $579,000$107/sqft |
Source: NTREIS #21160497 Report a problem | ||
| 1/22/2026 | Listed for sale | $579,000$107/sqft |
Source: NTREIS #21160497 Report a problem | ||
| 12/16/2025 | Listing removed | $579,000$107/sqft |
Source: NTREIS #21086312 Report a problem | ||
| 10/14/2025 | Listed for sale | $579,000$107/sqft |
Source: NTREIS #21086312 Report a problem | ||
| 10/12/2025 | Listing removed | $579,000$107/sqft |
Source: NTREIS #21028194 Report a problem | ||
| 8/11/2025 | Listed for sale | $579,000$107/sqft |
Source: NTREIS #21028194 Report a problem | ||
| 7/10/2025 | Listing removed | $579,000$107/sqft |
Source: NTREIS #20895269 Report a problem | ||
| 6/2/2025 | Price change | $579,000-1.9%$107/sqft |
Source: NTREIS #20895269 Report a problem | ||
| 4/7/2025 | Listed for sale | $590,000$109/sqft |
Source: NTREIS #20895269 Report a problem | ||
| 3/19/2025 | Listing removed | $590,000$109/sqft |
Source: NTREIS #20834776 Report a problem | ||
| 12/2/2024 | Listed for sale | $590,000$109/sqft |
Source: NTREIS #20788488 Report a problem | ||
| 11/19/2024 | Listing removed | $590,000$109/sqft |
Source: NTREIS #20654210 Report a problem | ||
| 6/25/2024 | Listed for sale | $590,000+7.3%$109/sqft |
Source: NTREIS #20654210 Report a problem | ||
| 9/13/2022 | Sold | -- |
Source: NTREIS #20083854 Report a problem | ||
| 8/8/2022 | Pending sale | $550,000$102/sqft |
Source: NTREIS #20083854 Report a problem | ||
| 6/30/2022 | Price change | $550,000-4.3%$102/sqft |
Source: NTREIS #20083854 Report a problem | ||
| 6/13/2022 | Listed for sale | $575,000$106/sqft |
Source: NTREIS #20083854 Report a problem | ||
Public tax history
Tax history is unavailable.
Monthly payment
Est. payment
Payment breakdown
Explore the cost of this home by adjusting the details. Changes won't be saved.Climate risks
Neighborhood: 75486
Nearby schools
GreatSchools rating
- 7/10Chisum Elementary SchoolGrades: PK-5Distance: 16.5 mi
- 8/10Chisum Middle SchoolGrades: 6-8Distance: 16.5 mi
- 5/10Chisum High SchoolGrades: 9-12Distance: 16.5 mi
Schools provided by the listing agent
- Elementary: Chisum
- Middle: Chisum
- High: Chisum
- District: Chisum ISD
Source: NTREIS. This data may not be complete. We recommend contacting the local school district to confirm school assignments for this home.
- $469,800-- bd-- ba-- sqft1590 Fm 2352, Sumner, TX 75486Off Market
- $12,680-- bd-- ba-- sqft1600 Fm 2352, Sumner, TX 75486Off Market
- $205,0003 bd2 ba3k sqft1600 Fm 2352, Sumner, TX 75446Off Market
- $256,8003 bd2 ba1.5k sqft1536 Farm Road 2352, Sumner, TX 75486Off Market
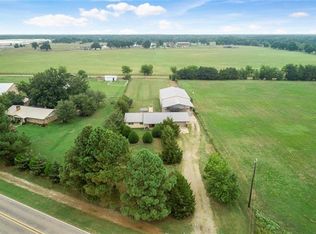
- $187,700-- bd2 ba1.3k sqft1570 2352, Brookston, TX 75421Off Market
- $228,500-- bd2 ba1.3k sqftFm 2352, Honey grove, TX 75446Off Market
- $140,600-- bd1 ba1.3k sqftFm 2352, Brookston, TX 75421Off Market
- $195,600-- bd-- ba1.2k sqft212 County Road 36180, Sumner, TX 75486Off Market
A local agent can set up tours, give advice and negotiate with sellers.
Similar homes
- $619,9005 bd4 ba4k sqft2290 County Road 27300, Honey Grove, TX 75446For Sale
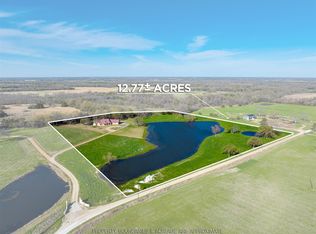 MLS ID #21213899, Leah Rolen. NTREIS
 - $579,0005 bd4 ba4.3k sqft3035 Oak Creek Dr, Paris, TX 75462For Sale
 MLS ID #21288018, Sherrie Holbert. NTREIS
 - $509,9004 bd4 ba3.4k sqft283 Butternut Ln, Powderly, TX 75473For Sale
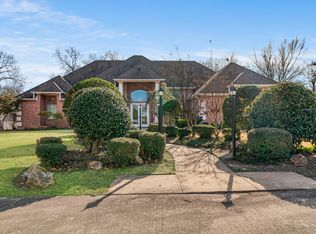 MLS ID #21157784, Meagen Smith. NTREIS
 - $599,5005 bd5 ba5.6k sqft3065 Oak Creek Dr, Paris, TX 75462For Sale
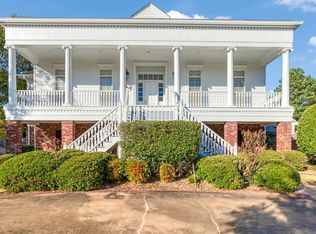 MLS ID #21108490, Sherrie Holbert. NTREIS
 - $579,0004 bd4 ba4.3k sqft854 S Church St, Paris, TX 75460For SaleMLS ID #21212980, Renee Harvey. NTREIS
- $649,9004 bd3 ba3.3k sqft3224 County Road 2225, Ivanhoe, TX 75447For SaleMLS ID #21294752, Darla McMullen. NTREIS
- $663,2504 bd3 ba3.2k sqft516 County Road 27450, Honey Grove, TX 75446For SaleMLS ID #21302269, Bryan Glass. NTREIS
- $749,0004 bd4 ba4.8k sqft390 Timber Lakes Dr, Powderly, TX 75473For SaleMLS ID #21210873, Karen Marsh. NTREIS
- $350,0005 bd3 ba3k sqft901 8th St, Honey Grove, TX 75446For SaleMLS ID #21240389, DONNA WOODRUFF. NTREIS
- $350,0005 bd2 ba3.5k sqft300 Hickory St, Honey Grove, TX 75446For SaleMLS ID #21304606, Lore Lane. NTREIS
- $369,0004 bd4 ba2.8k sqft704 E Main St, Honey Grove, TX 75446For SaleMLS ID #21295604, Chrissy Earls. NTREIS
- $425,0006 bd4 ba5.4k sqft802 Fitzhugh Ave, Paris, TX 75460For SaleMLS ID #21075278, Peggy Finney. NTREIS
- $450,0004 bd3 ba3.7k sqft2865 Oak Creek Dr, Paris, TX 75462For SaleMLS ID #21232629, Lydia Fitzgerald. NTREIS
- $350,0004 bd3 ba2.9k sqft365 Timber Lakes Dr, Powderly, TX 75473For SaleMLS ID #21219421, Lynn Michael. NTREIS
- $749,0004 bd4 ba3.8k sqft4775 Bonham St, Paris, TX 75460For Sale By Owner
- $439,0004 bd4 ba3k sqft3160 Allen St, Paris, TX 75460For SaleMLS ID #21012019, Renee Harvey. NTREIS
- $350,0004 bd3 ba3.1k sqft701 Market St E, Honey Grove, TX 75446For SaleMLS ID #21197857, Lisa Biddle. NTREIS
- $369,8254 bd3 ba4.4k sqft433 W Washington St, Paris, TX 75460For SaleMLS ID #21167635, Krishna Romolia. NTREIS
- $348,0006 bd4 ba2.7k sqft640-650 Sycamore St, Paris, TX 75460For SaleMLS ID #21324433, Saundra Hess. NTREIS
- from $762,7044 bd4 ba2.9k sqftThe Ranchette Vista - Homestead Plan, The Ranch of Bois D' Arc, Bonham, TX 75438New ConstructionNeighbors Homes
