Classic Early-1900s Craftsman on Oversized Corner Lot
Large Craftsman-style home built in the early 1900s, offering 4–5 bedrooms and 3 full bathrooms. This charming property features some original light fixtures that highlight its historic character, along with thoughtful updates including a wood deck and fencing. Mature landscaping surrounds the home, creating a peaceful, established setting. The wood details, hardwood floors, and beautiful doors set this home apart with elegance of days gone by.
Situated on a large corner lot of approximately one-half acre within the city limits of Honey Grove, TX — proudly known as “The Sweetest Town.” Additional amenities include an oversized two-car detached garage and ample outdoor space for entertaining or future expansion.
For sale
Price cut: $25K (8/21)
$325,000
901 8th St, Honey Grove, TX 75446
5beds
3,084sqft
Single Family Residence
Built in 1918
0.58 Acres Lot
$307,800 Zestimate®
$105/sqft
$-- HOA
What's special
Oversized two-car detached garageLarge craftsman-style homeHardwood floorsBeautiful doorsWood deckMature landscapingWood details
- 186 days
- 181
- 16
Zillow last checked:
Listing updated:
Listed by:
DONNA WOODRUFF 0483138 903-583-4900,
Weichert Realtors-Solid Ground 903-583-4900
Source: NTREIS,MLS#: 21240389
Facts & features
Interior
Bedrooms & bathrooms
- Bedrooms: 5
- Bathrooms: 3
- Full bathrooms: 3
Primary bedroom
- Level: First
- Dimensions: 13 x 16
Bedroom
- Level: First
- Dimensions: 11 x 14
Bedroom
- Level: Second
- Dimensions: 26 x 11
Bedroom
- Level: Second
- Dimensions: 13 x 13
Den
- Level: First
- Dimensions: 16 x 14
Dining room
- Level: First
- Dimensions: 19 x 14
Kitchen
- Features: Eat-in Kitchen, Pantry
- Level: First
- Dimensions: 17 x 14
Laundry
- Level: First
- Dimensions: 14 x 6
Living room
- Features: Fireplace
- Level: First
- Dimensions: 18 x 14
Heating
- Central, Electric
Cooling
- Central Air, Ceiling Fan(s), Electric
Appliances
- Included: Double Oven, Gas Oven
Features
- Cedar Closet(s), Decorative/Designer Lighting Fixtures
- Has basement: No
- Number of fireplaces: 2
- Fireplace features: Dining Room, Living Room
Interior area
- Total interior livable area: 3,084 sqft
Video & virtual tour
Property
Parking
- Total spaces: 2
- Parking features: Door-Multi, Garage
- Garage spaces: 2
Features
- Levels: Two
- Stories: 2
- Exterior features: Fire Pit
- Pool features: None
- Fencing: Back Yard,Front Yard
Lot
- Size: 0.58 Acres
- Features: Corner Lot
Details
- Parcel number: 000000095175
Construction
Type & style
- Home type: SingleFamily
- Architectural style: Detached
- Property subtype: Single Family Residence
- Attached to another structure: Yes
Condition
- Year built: 1918
Utilities & green energy
- Sewer: Public Sewer
- Water: Public
- Utilities for property: Sewer Available, Water Available
Community & HOA
Community
- Subdivision: City Of Honey Grove Add
HOA
- Has HOA: No
Location
- Region: Honey Grove
Financial & listing details
- Price per square foot: $105/sqft
- Annual tax amount: $3,938
- Date on market: 4/19/2026
- Cumulative days on market: 187 days
Estimated market value
$307,800
$292,000 - $323,000
$2,643/mo
Price history
| Date | Event | Price |
|---|---|---|
| 8/21/2026 | Price change | $325,000-7.1%$105/sqft |
Source: NTREIS #21240389 Report a problem | ||
| 4/19/2026 | Listed for sale | $350,000$113/sqft |
Source: NTREIS #21240389 Report a problem | ||
Public tax history
Tax history is unavailable.
Monthly payment
Est. payment
Payment breakdown
Explore the cost of this home by adjusting the details. Changes won't be saved.Climate risks
Neighborhood: 75446
Nearby schools
Schools provided by the listing agent
- Elementary: Honeygrove
- Middle: Honeygrove
- High: Honeygrove
- District: Honey Grove ISD
Source: NTREIS. This data may not be complete. We recommend contacting the local school district to confirm school assignments for this home.
Similar homes
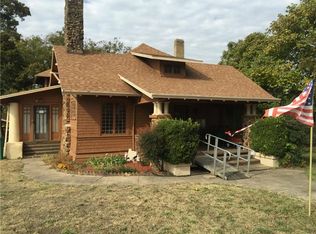
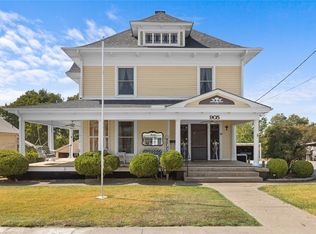
- $325,0004 bd3 ba2.6k sqft701 N 5th St, Honey Grove, TX 75446For Sale
 MLS ID #21003722, Chris Johnson. REALSTACK
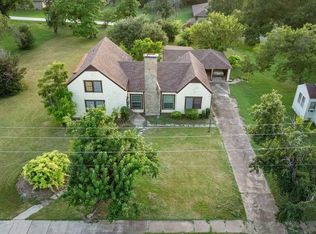

 - $325,0004 bd3 ba2.6k sqft701 5th St, Honey Grove, TX 75446For Sale
 MLS ID #21003722, Amy Patrick. NTREIS
 - $355,0004 bd4 ba2.8k sqft704 E Main St, Honey Grove, TX 75446For Sale
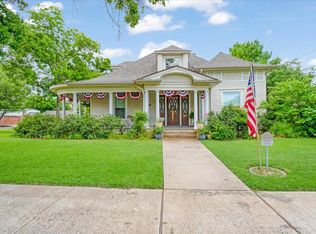 MLS ID #21295604, Chrissy Earls. NTREIS
 - $259,9992 bd2 ba1.9k sqft701 Pecan St, Honey Grove, TX 75446For Sale
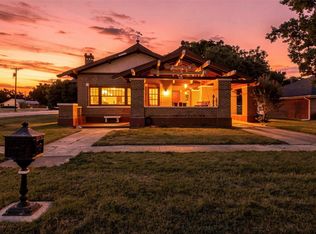 MLS ID #21350905, Hannah Cupps. NTREIS
