NOW WITH $5,000 CONCESSION!! Rich in character and thoughtfully restored, this Roxton home blends timeless craftsmanship with extensive modern improvements. Over the past several years, the owners have invested in restoring the home's integrity while preserving the charm that makes historic properties so special.
The showpiece downstairs kitchen, completed in 2024, features custom solid oak cabinetry, granite countertops, an oversized island, dual convection ovens, a 5-burner gas cooktop with pot filler, and abundant workspace for cooking and gathering. A second upstairs kitchen offers added flexibility for multi-generational living, guests, or entertaining.
Major updates include a new roof, extensive plumbing and electrical improvements, spray foam insulation in all five attic spaces, dual HVAC systems with new ductwork, restored original hardwood floors, structural floor and joist improvements, a beautifully rebuilt guest bathroom, and a welcoming front porch. Outside, you'll find a barn, interior fencing, and a storage connex with electricity, providing excellent space for hobbies, livestock, or storage.
The restoration remains unfinished in a few areas, including portions of the kitchen ceiling and the primary ensuite, offering the next owner an opportunity to complete the final cosmetic touches while benefiting from the substantial improvements already in place. Estimate for completion is available & a $5,000 concession is offered by the seller to go towards completion or closing costs. A temporary wall currently encloses the staircase to separate the living area during the restoration process and can be removed once renovations are complete.
If you've been dreaming of owning a historic home where much of the heavy lifting has already been done, this property offers the chance to enjoy classic character while adding your own finishing touches.
For sale
Price cut: $500 (8/31)
$298,000
209 Pecan St, Roxton, TX 75477
3beds
2,812sqft
Single Family Residence
Built in 1903
1.27 Acres Lot
$283,000 Zestimate®
$106/sqft
$-- HOA
What's special
Timeless craftsmanshipGranite countertopsThoughtfully restoredBeautifully rebuilt guest bathroomRich in characterShowpiece downstairs kitchenOversized island
- 57 days
- 243
- 28
Zillow last checked:
Listing updated:
Listed by:
Shawna England 0821083,
Hygge Homes and Land 903-609-2050
Source: NTREIS,MLS#: 21352639
Facts & features
Interior
Bedrooms & bathrooms
- Bedrooms: 3
- Bathrooms: 3
- Full bathrooms: 3
Primary bedroom
- Features: Closet Cabinetry, Ceiling Fan(s), En Suite Bathroom, Fireplace, Walk-In Closet(s)
- Level: First
- Dimensions: 16 x 14
Bedroom
- Features: Ceiling Fan(s)
- Level: Second
- Dimensions: 13 x 15
Bedroom
- Level: Second
- Dimensions: 13 x 14
Primary bathroom
- Features: Dual Sinks, En Suite Bathroom, Granite Counters, Jetted Tub
- Level: First
- Dimensions: 11 x 14
Dining room
- Level: First
- Dimensions: 15 x 16
Family room
- Features: Ceiling Fan(s)
- Level: Second
- Dimensions: 13 x 16
Other
- Features: Solid Surface Counters, Separate Shower
- Level: First
- Dimensions: 10 x 6
Other
- Level: Second
- Dimensions: 15 x 6
Kitchen
- Features: Eat-in Kitchen, Granite Counters, Kitchen Island, Pantry, Pot Filler, Walk-In Pantry
- Level: First
- Dimensions: 18 x 14
Kitchen
- Features: Ceiling Fan(s)
- Level: Second
- Dimensions: 27 x 8
Living room
- Features: Ceiling Fan(s), Fireplace
- Level: First
- Dimensions: 23 x 15
Storage room
- Level: First
- Dimensions: 16 x 8
Heating
- Central, Electric, ENERGY STAR Qualified Equipment, Fireplace(s), Natural Gas, Space Heater
Cooling
- Central Air, Ceiling Fan(s), Electric, ENERGY STAR Qualified Equipment, Wall Unit(s)
Appliances
- Included: Some Gas Appliances, Built-In Refrigerator, Convection Oven, Double Oven, Dishwasher, Electric Oven, Gas Cooktop, Disposal, Gas Water Heater, Microwave, Plumbed For Gas, Water Purifier
- Laundry: Electric Dryer Hookup
Features
- Eat-in Kitchen, Granite Counters, High Speed Internet, Kitchen Island, Pantry, Natural Woodwork, Walk-In Closet(s)
- Flooring: Hardwood, Luxury Vinyl Plank
- Has basement: No
- Number of fireplaces: 2
- Fireplace features: Bedroom, Gas, Living Room, Masonry, Other
Interior area
- Total interior livable area: 2,812 sqft
Video & virtual tour
Property
Parking
- Parking features: Alley Access, Driveway
Features
- Levels: Two
- Stories: 2
- Patio & porch: Rear Porch, Front Porch, Covered
- Exterior features: Garden
- Pool features: None
- Fencing: Back Yard,Fenced,Front Yard,Gate,Wire
Lot
- Size: 1.27 Acres
- Features: Acreage, Back Yard, Corner Lot, Lawn, Native Plants, Many Trees
Details
- Additional structures: Barn(s), Stable(s)
- Parcel number: 80938
Construction
Type & style
- Home type: SingleFamily
- Architectural style: Craftsman,Detached,Historic/Antique
- Property subtype: Single Family Residence
Materials
- Board & Batten Siding, Wood Siding
- Foundation: Pillar/Post/Pier
- Roof: Composition
Condition
- Resale
- Year built: 1903
Utilities & green energy
- Sewer: Public Sewer
- Water: Public
- Utilities for property: Electricity Available, Electricity Connected, Natural Gas Available, Sewer Available, Separate Meters, Water Available
Green energy
- Energy efficient items: HVAC
- Construction elements: Regionally-Sourced Materials, Salvaged Materials
- Water conservation: Water-Smart Landscaping
Community & HOA
Community
- Security: Carbon Monoxide Detector(s), Smoke Detector(s), Security Lights
- Subdivision: Dentons 1st Add
HOA
- Has HOA: No
Location
- Region: Roxton
Financial & listing details
- Price per square foot: $106/sqft
- Tax assessed value: $113,790
- Annual tax amount: $1,527
- Date on market: 8/8/2026
- Cumulative days on market: 58 days
- Listing terms: Cash,Conventional,FHA,USDA Loan,VA Loan
- Exclusions: Curtains in all rooms and window a/c units with the exception of the 1 wall unit downstairs in the primary ensuite bathroom.
Estimated market value
$283,000
$269,000 - $297,000
$2,249/mo
Price history
| Date | Event | Price |
|---|---|---|
| 8/31/2026 | Price change | $298,000-0.2%$106/sqft |
Source: NTREIS #21352639 Report a problem | ||
| 8/18/2026 | Price change | $298,500-2.1%$106/sqft |
Source: NTREIS #21352639 Report a problem | ||
| 8/8/2026 | Price change | $305,000+1.7%$108/sqft |
Source: NTREIS #21352639 Report a problem | ||
| 7/24/2026 | Price change | $299,900-7.7%$107/sqft |
Source: Owner Report a problem | ||
| 7/11/2026 | Listed for sale | $325,000$116/sqft |
Source: Owner Report a problem | ||
Public tax history
| Year | Property taxes | Tax assessment |
|---|---|---|
| 2025 | $705 +10.2% | $73,995 +10% |
| 2024 | $640 +8.4% | $67,268 +10% |
| 2023 | $591 -13.1% | $61,153 +10% |
| 2022 | $680 -9.4% | $55,594 +10% |
| 2021 | $750 | $50,540 +61.5% |
| 2020 | -- | $31,300 -58.2% |
| 2018 | $1,753 | $74,910 +3.2% |
| 2017 | -- | $72,590 |
| 2016 | -- | $72,590 +23.1% |
| 2015 | -- | $58,960 |
| 2014 | -- | $58,960 +0.2% |
| 2012 | -- | $58,860 +2.6% |
| 2011 | -- | $57,370 +0.6% |
| 2010 | -- | $57,047 +10% |
| 2009 | -- | $51,861 +10% |
| 2008 | -- | $47,146 +10% |
| 2007 | -- | $42,860 |
| 2006 | -- | $42,860 |
| 2005 | -- | $42,860 +20.8% |
| 2004 | -- | $35,470 |
| 2003 | -- | $35,470 |
Find assessor info on the county website
Monthly payment
Est. payment
Payment breakdown
Explore the cost of this home by adjusting the details. Changes won't be saved.Climate risks
Neighborhood: 75477
Nearby schools
Schools provided by the listing agent
- Elementary: Chisum
- Middle: Chisum
- High: Chisum
- District: Chisum ISD
Source: NTREIS. This data may not be complete. We recommend contacting the local school district to confirm school assignments for this home.
Similar homes
- $350,0004 bd2 ba3.4k sqft307 Honey Grove St, Roxton, TX 75477For Sale
 MLS ID #21383635, Haley Button. NTREIS
 - $329,9003 bd2 ba2k sqft479 County Road 27450, Honey Grove, TX 75446For Sale
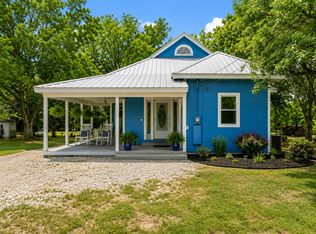 MLS ID #21250971, Barbara Thomas. NTREIS
 - $324,0003 bd3 ba2.1k sqft2382 N Fm 1743, Windom, TX 75492For Sale
 MLS ID #21285433, Eluyn Gines. NTREIS
 - $289,9003 bd2 ba1.8k sqft10891 Farm Road 1497, Paris, TX 75462For Sale
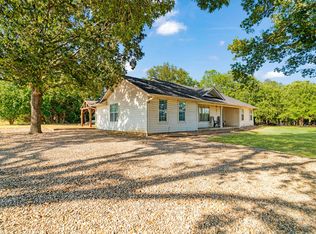 MLS ID #21356461, SHERRIE WHITE. NTREIS
