Charming 1940's era house in the heart of downtown Honey Grove! Large 4-bedroom, 3 full bath house. Many beautiful features include a stunning stairway, fireplace, and hardwood floors. Great dining room for all those friend and family events. Property has a two-car garage with a large screened-in porch overlooking a huge backyard which includes 3 parcels. Lots of space to do many things. Very peaceful space to just relax and enjoy the view. Short walk or golf cart ride downtown. House has so much potential! Just south of the newly opened Bois D'Arc Lake for all the boating and fishing enthusiast and still just over an hour drive to the Dallas metroplex. There is also the new lake Ralph being constructed and will open in the next couple of years! You will love the small-town atmosphere!
For sale
$325,000
701 5th St, Honey Grove, TX 75446
4beds
2,639sqft
Single Family Residence
Built in 1941
1.3 Acres Lot
$301,700 Zestimate®
$123/sqft
$-- HOA
What's special
Huge backyardTwo-car garageHardwood floorsDining roomStunning stairwayLarge screened-in porch
- 455 days
- 125
- 14
Zillow last checked:
Listing updated:
Listed by:
Amy Patrick 0691647 903-583-8538,
FanninLand Realty 903-583-8538
Source: NTREIS,MLS#: 21003722
Facts & features
Interior
Bedrooms & bathrooms
- Bedrooms: 4
- Bathrooms: 3
- Full bathrooms: 3
Primary bedroom
- Level: First
- Dimensions: 14 x 12
Bedroom
- Level: First
- Dimensions: 14 x 12
Bedroom
- Level: Second
- Dimensions: 13 x 12
Bedroom
- Level: Second
- Dimensions: 15 x 12
Primary bathroom
- Features: Built-in Features
- Level: First
- Dimensions: 5 x 4
Basement
- Features: Built-in Features
- Level: First
- Dimensions: 21 x 16
Dining room
- Level: First
- Dimensions: 16 x 12
Other
- Features: Built-in Features
- Level: First
- Dimensions: 7 x 6
Other
- Features: Built-in Features
- Level: Second
- Dimensions: 7 x 6
Kitchen
- Features: Built-in Features
- Level: First
- Dimensions: 16 x 10
Living room
- Features: Built-in Features, Fireplace
- Level: First
- Dimensions: 16 x 10
Living room
- Level: First
- Dimensions: 20 x 15
Heating
- Central, Electric
Cooling
- Central Air, Ceiling Fan(s), Electric
Appliances
- Included: Electric Water Heater, Gas Cooktop, Gas Oven
Features
- Eat-in Kitchen, Cable TV
- Flooring: Carpet, Hardwood
- Windows: Window Coverings
- Has basement: Yes
- Number of fireplaces: 1
- Fireplace features: Wood Burning
Interior area
- Total interior livable area: 2,639 sqft
Video & virtual tour
Property
Parking
- Total spaces: 2
- Parking features: Concrete, Driveway, Garage
- Garage spaces: 2
Features
- Levels: Two
- Stories: 2
- Patio & porch: Covered, Screened
- Pool features: None
Lot
- Size: 1.3 Acres
- Features: Back Yard, Lawn, Few Trees
Details
- Parcel number: 000000077844
Construction
Type & style
- Home type: SingleFamily
- Architectural style: Traditional,Detached
- Property subtype: Single Family Residence
- Attached to another structure: Yes
Materials
- Other
- Foundation: Pillar/Post/Pier
- Roof: Composition
Condition
- Year built: 1941
Utilities & green energy
- Sewer: Public Sewer
- Water: Public
- Utilities for property: Electricity Connected, Natural Gas Available, Sewer Available, Separate Meters, Water Available, Cable Available
Community & HOA
Community
- Features: Sidewalks
- Subdivision: Honey Grove
HOA
- Has HOA: No
Location
- Region: Honey Grove
Financial & listing details
- Price per square foot: $123/sqft
- Annual tax amount: $2,202
- Date on market: 7/20/2025
- Cumulative days on market: 457 days
- Listing terms: Cash,Conventional
- Road surface type: Asphalt
Estimated market value
$301,700
$287,000 - $317,000
$2,496/mo
Price history
| Date | Event | Price |
|---|---|---|
| 7/8/2026 | Listed for sale | $325,000-7.1%$123/sqft |
Source: NTREIS #21003722 Report a problem | ||
| 7/20/2025 | Listed for sale | $350,000$133/sqft |
Source: NTREIS #21003722 Report a problem | ||
Public tax history
Tax history is unavailable.
Monthly payment
Est. payment
Payment breakdown
Explore the cost of this home by adjusting the details. Changes won't be saved.Climate risks
Neighborhood: 75446
Nearby schools
Schools provided by the listing agent
- Elementary: Honeygrove
- Middle: Honeygrove
- High: Honeygrove
- District: Honey Grove ISD
Source: NTREIS. This data may not be complete. We recommend contacting the local school district to confirm school assignments for this home.
Similar homes
- $325,0004 bd3 ba2.6k sqft701 N 5th St, Honey Grove, TX 75446For Sale
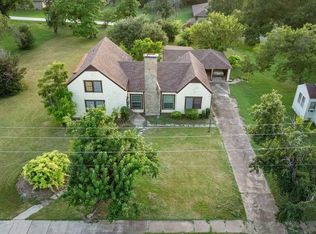 MLS ID #21003722, Chris Johnson. REALSTACK
 - $325,0005 bd3 ba3k sqft901 8th St, Honey Grove, TX 75446For Sale
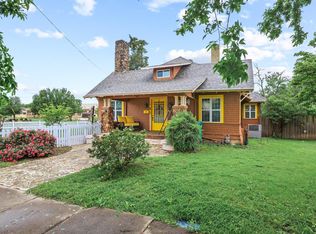 MLS ID #21240389, DONNA WOODRUFF. NTREIS
 - $355,0004 bd4 ba2.8k sqft704 E Main St, Honey Grove, TX 75446For Sale
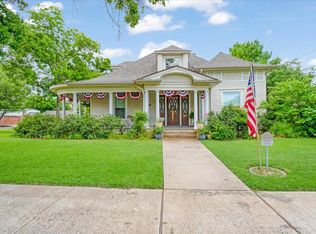 MLS ID #21295604, Chrissy Earls. NTREIS
 - $350,0005 bd2 ba3.5k sqft300 Hickory St, Honey Grove, TX 75446For Sale
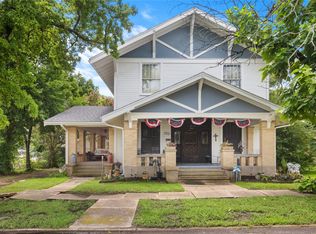 MLS ID #21304606, Lore Lane. NTREIS
