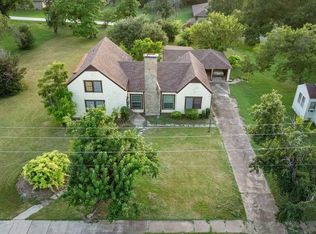
Step back in time and experience the charm of one of Texas' sweetest small towns. This remarkable Craftsman home is filled with character, history, and opportunity, offering a rare chance to own a true piece of the past.
From the moment you walk through the door, you'll appreciate the craftsmanship that has stood the test of time. Original hardwood floors, built-in cabinetry, doors, windows, and kitchen cabinets showcase the home's authentic historic character and make it truly one of a kind.
The unique floor plan offers flexibility for a variety of living arrangements, featuring one bedroom and a full bath downstairs, while four additional bedrooms and a half bath are located upstairs. An enclosed porch addition provides valuable extra space that could easily serve as a home office, sunroom, reading nook, hobby room, or bonus living area, with direct access to the backyard.
Located just a short distance from downtown, this property offers the convenience of community events while maintaining the timeless appeal of small-town living.
Whether you're searching for a distinctive single-family residence, an investment opportunity, or a property with potential for future commercial or hospitality use, this home offers endless possibilities. With its spacious layout, historic charm, and prime location, buyers may wish to explore opportunities such as a boutique lodging property, short-term rental, or bed and breakfast, subject to zoning and city approval.
As an added bonus, the seller has preserved original blueprints and photographs of the home's original owners, providing a fascinating glimpse into its rich history. Many furnishings may also be negotiated with an acceptable offer, making it even easier to settle into this timeless treasure.
Properties with this level of history, character, originality, & potential rarely come available. Come see for yourself why this Craftsman beauty is so special.
Property is listed as both residential & commercial
For sale
$350,000
300 Hickory St, Honey Grove, TX 75446
5beds
3,554sqft
Single Family Residence
Built in 1886
0.36 Acres Lot
$335,000 Zestimate®
$98/sqft
$-- HOA
What's special
Original hardwood floorsUnique floor planEnclosed porch additionBuilt-in cabinetrySpacious layout
- 77 days
- 141
- 12
Zillow last checked:
Listing updated:
Listed by:
Lore Lane 0802673,
Hygge Homes and Land 903-609-2050
Source: NTREIS,MLS#: 21304606
Facts & features
Interior
Bedrooms & bathrooms
- Bedrooms: 5
- Bathrooms: 2
- Full bathrooms: 1
- 1/2 bathrooms: 1
Primary bedroom
- Level: Second
- Dimensions: 0 x 0
Bedroom
- Level: Second
- Dimensions: 0 x 0
Bedroom
- Level: Second
- Dimensions: 0 x 0
Bedroom
- Level: Second
- Dimensions: 0 x 0
Living room
- Features: Fireplace
- Level: First
- Dimensions: 0 x 0
Heating
- Central, Gas, Natural Gas
Cooling
- Central Air, Window Unit(s)
Appliances
- Included: Some Gas Appliances, Gas Range, Plumbed For Gas, Refrigerator
Features
- Built-in Features, Chandelier, Decorative/Designer Lighting Fixtures, High Speed Internet, Natural Woodwork
- Flooring: Hardwood
- Has basement: No
- Number of fireplaces: 1
- Fireplace features: Gas, Living Room
Interior area
- Total interior livable area: 3,554 sqft
Video & virtual tour
Property
Parking
- Total spaces: 1
- Parking features: Driveway
- Garage spaces: 1
Features
- Levels: Two
- Stories: 2
- Patio & porch: Covered
- Pool features: None
Lot
- Size: 0.36 Acres
- Features: Few Trees
Details
- Parcel number: 000000095055
Construction
Type & style
- Home type: SingleFamily
- Architectural style: Victorian,Detached
- Property subtype: Single Family Residence
Materials
- Foundation: Pillar/Post/Pier
- Roof: Composition
Condition
- Year built: 1886
Utilities & green energy
- Sewer: Public Sewer
- Water: Public
- Utilities for property: Electricity Connected, Natural Gas Available, Sewer Available, Separate Meters, Water Available
Community & HOA
Community
- Subdivision: City Of Honey Grove Add
HOA
- Has HOA: No
Location
- Region: Honey Grove
Financial & listing details
- Price per square foot: $98/sqft
- Tax assessed value: $173,990
- Annual tax amount: $3,438
- Date on market: 6/24/2026
- Cumulative days on market: 26 days
- Listing terms: Cash,Conventional,FHA,VA Loan
- Road surface type: Dirt
Estimated market value
$335,000
$318,000 - $352,000
$2,543/mo
Price history
| Date | Event | Price |
|---|---|---|
| 6/24/2026 | Listed for sale | $350,000$98/sqft |
Source: NTREIS #21304606 Report a problem | ||
Public tax history
| Year | Property taxes | Tax assessment |
|---|---|---|
| 2025 | $2,224 -1.5% | $173,990 +2% |
| 2024 | $2,257 +10% | $170,528 +10% |
| 2023 | $2,052 | $155,025 +10% |
| 2022 | -- | $140,932 +10% |
| 2021 | $2,769 -0.1% | $128,120 +8.1% |
| 2020 | $2,771 +8.1% | $118,525 +10% |
| 2019 | $2,564 +12.4% | $107,750 +8.5% |
| 2018 | $2,280 | $99,310 +2.5% |
| 2017 | -- | $96,890 +3.4% |
| 2016 | -- | $93,720 -7.5% |
| 2015 | -- | $101,300 +27.3% |
| 2014 | -- | $79,580 -7.9% |
| 2012 | -- | $86,361 |
| 2011 | -- | -- |
| 2010 | -- | -- |
| 2009 | -- | -- |
| 2008 | -- | -- |
| 2007 | -- | $61,780 |
Find assessor info on the county website
Monthly payment
Est. payment
Payment breakdown
Explore the cost of this home by adjusting the details. Changes won't be saved.Climate risks
Neighborhood: 75446
Nearby schools
Schools provided by the listing agent
- Elementary: Honeygrove
- Middle: Honeygrove
- High: Honeygrove
- District: Honey Grove ISD
Source: NTREIS. This data may not be complete. We recommend contacting the local school district to confirm school assignments for this home.

Similar homes
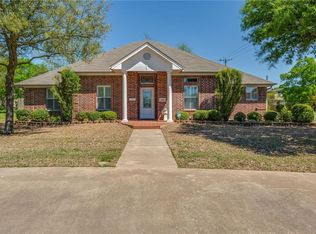
- $325,0005 bd3 ba3k sqft901 8th St, Honey Grove, TX 75446For Sale
 MLS ID #21240389, DONNA WOODRUFF. NTREIS
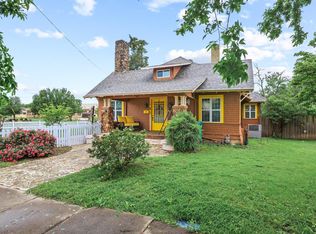
 - $369,0004 bd4 ba2.8k sqft704 E Main St, Honey Grove, TX 75446For Sale
 MLS ID #21295604, Chrissy Earls. NTREIS
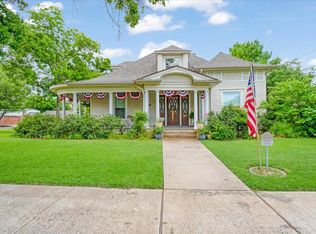
 - $325,0004 bd3 ba2.6k sqft701 N 5th St, Honey Grove, TX 75446For Sale
 MLS ID #21003722, Chris Johnson. REALSTACK
 - $330,0004 bd3 ba3.1k sqft701 Market St E, Honey Grove, TX 75446For Sale
 MLS ID #21197857, Lisa Biddle. NTREIS
