Own a piece of North Texas history with this early 20th Century diamond in the rough located in downtown Bonham, TX. This manor sits on .477-acre corner lot that includes a 30X30 two bay metal shop, large carport and storage shed. Enter through front Mud room into grand foyer with staircase. Two large living areas, a grand dining area, two bonus rooms with utility hookups and two kitchens downstairs. Two staircases lead up to four large bedrooms, private office in primary suite and three full bathrooms. Lots of potential here with right vision. This home is a one of a kind!
For sale
$152,000
602 E 9th St, Bonham, TX 75418
4beds
3,984sqft
Single Family Residence
Built in 1924
0.48 Acres Lot
$-- Zestimate®
$38/sqft
$-- HOA
What's special
Large carportStorage shedGrand dining areaFour large bedroomsGrand foyer with staircaseTwo staircasesFront mud room
- 8 days
- 1,029
- 159
Likely to sell faster than
Zillow last checked:
Listing updated:
Listed by:
MACE RENFRO 0459730 940-383-2712,
WILLIAMS & WILLIAMS, REALTORS 940-383-2712
Source: NTREIS,MLS#: 21431888
Facts & features
Interior
Bedrooms & bathrooms
- Bedrooms: 4
- Bathrooms: 4
- Full bathrooms: 3
- 1/2 bathrooms: 1
Primary bedroom
- Level: Second
- Dimensions: 1 x 1
Bedroom
- Level: Second
- Dimensions: 1 x 1
Bedroom
- Level: Second
- Dimensions: 1 x 1
Bedroom
- Level: Second
- Dimensions: 1 x 1
Bonus room
- Level: First
- Dimensions: 1 x 1
Bonus room
- Level: Second
- Dimensions: 1 x 1
Dining room
- Level: First
- Dimensions: 1 x 1
Family room
- Level: First
- Dimensions: 1 x 1
Kitchen
- Level: First
- Dimensions: 1 x 1
Kitchen
- Level: First
- Dimensions: 1 x 1
Living room
- Level: First
- Dimensions: 1 x 1
Utility room
- Level: First
- Dimensions: 1 x 1
Heating
- Central, Other
Cooling
- Central Air, Window Unit(s)
Appliances
- Included: Dishwasher, Gas Cooktop, Gas Range
Features
- Multiple Staircases, Pantry
- Has basement: No
- Number of fireplaces: 2
- Fireplace features: Wood Burning
Interior area
- Total interior livable area: 3,984 sqft
Video & virtual tour
Property
Parking
- Total spaces: 4
- Parking features: Carport
- Garage spaces: 2
- Carport spaces: 2
- Covered spaces: 4
Features
- Levels: Two
- Stories: 2
- Exterior features: Dog Run
- Pool features: None
- Fencing: Wood
Lot
- Size: 0.48 Acres
- Features: Corner Lot, Few Trees
Details
- Parcel number: 000000121008
Construction
Type & style
- Home type: SingleFamily
- Architectural style: Colonial,Detached
- Property subtype: Single Family Residence
Materials
- Foundation: Pillar/Post/Pier
- Roof: Composition
Condition
- Resale
- Year built: 1924
Utilities & green energy
- Sewer: Public Sewer
- Water: Public
- Utilities for property: Sewer Available, Water Available
Community & HOA
Community
- Subdivision: Inglish Add
HOA
- Has HOA: No
Location
- Region: Bonham
Financial & listing details
- Price per square foot: $38/sqft
- Tax assessed value: $2,600
- Annual tax amount: $6,350
- Date on market: 11/10/2026
- Cumulative days on market: 12 days
- Listing terms: Cash,Conventional
Estimated market value
Not available
Estimated sales range
Not available
$1,694/mo
Price history
| Date | Event | Price |
|---|---|---|
| 11/10/2026 | Listed for sale | $152,000-49.3%$38/sqft |
Source: NTREIS #21431888 Report a problem | ||
| 9/19/2026 | Listing removed | $300,000$75/sqft |
Source: NTREIS #21341034 Report a problem | ||
| 7/24/2026 | Listed for sale | $300,000+81.3%$75/sqft |
Source: NTREIS #21341034 Report a problem | ||
| 9/22/2021 | Listing removed | -- |
Source:  Weichert Pro Report a problem | ||
| 8/16/2021 | Pending sale | $165,500$42/sqft |
Source: Weichert Pro #14636559 Report a problem | ||
| 8/3/2021 | Listing removed | -- |
Source: Weichert Pro Report a problem | ||
| 7/28/2021 | Listed for sale | $165,500+21.7%$42/sqft |
Source: Weichert Pro #14636559 Report a problem | ||
| 4/2/2020 | Listing removed | $136,000$34/sqft |
Source: Bonham - WEICHERT, REALTORS - Solid Ground #14196046 Report a problem | ||
| 10/17/2019 | Price change | $136,000-8.7%$34/sqft |
Source: Bonham - WEICHERT, REALTORS - Solid Ground #14196046 Report a problem | ||
| 10/1/2019 | Listed for sale | $149,000-25.5%$37/sqft |
Source: Weichert Realtors-Solid Ground #14196046 Report a problem | ||
| 11/17/2014 | Sold | -- |
Source: Agent Provided Report a problem | ||
| 3/24/2014 | Listed for sale | $199,900$50/sqft |
Source: Solid Ground Realtors #12110168 Report a problem | ||
Public tax history
| Year | Property taxes | Tax assessment |
|---|---|---|
| 2025 | $29 -16.1% | $2,600 +4.4% |
| 2024 | $34 +5.9% | $2,490 +7.3% |
| 2023 | $32 | $2,320 +42.3% |
| 2022 | -- | $1,630 +159.1% |
| 2021 | $12 +3.1% | $629 +10% |
| 2020 | $12 +0.1% | $572 -17.1% |
| 2019 | $12 +4% | $690 |
| 2018 | $11 | $690 +60.5% |
| 2017 | -- | $430 |
| 2016 | -- | $430 +2.4% |
| 2015 | -- | $420 -99.7% |
| 2014 | -- | $124,850 +2.2% |
| 2012 | -- | $122,140 |
| 2011 | -- | -- |
| 2010 | -- | -- |
| 2009 | -- | -- |
| 2008 | -- | -- |
| 2007 | -- | $119,636 |
Find assessor info on the county website
Monthly payment
Est. payment
Payment breakdown
Explore the cost of this home by adjusting the details. Changes won't be saved.Climate risks
Neighborhood: 75418
Nearby schools
Schools provided by the listing agent
- Elementary: Finleyoate
- Middle: Rather
- High: Bonham
- District: Bonham ISD
Source: NTREIS. This data may not be complete. We recommend contacting the local school district to confirm school assignments for this home.

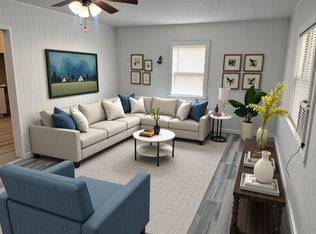
Similar homes
- $199,9003 bd3 ba2.4k sqft920 Park Ave, Bonham, TX 75418For Sale
 MLS ID #21359413, Kathryn Swadley. NTREIS
- $225,9005 bd3 ba3.2k sqft610 W 6th St, Bonham, TX 75418For Sale
 MLS ID #21347041, Ryan Titsworth. NTREIS
- $--4 bd3 ba2.4k sqft505 S Bond St, Whitewright, TX 75491Auction
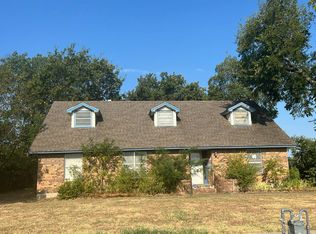 Auction.com 1
- $200,0007 bd3 ba4.6k sqft2463 County Rd, Savoy, TX 75479New Construction
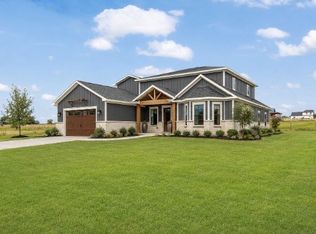 MLS ID #21279835, Barbara Galarza. NTREIS
