Step into a piece of Trenton history. Built in the early 1900s, this spacious home sits just off the Hwy 121 and Hwy 69 crossroads, offering quick access to town conveniences while maintaining a classic small-town feel.
The property was occupied by a family member until 2025, and now that the home has been cleared out, it’s ready for its next chapter. Whether you want to restore its original charm, remodel it into something new, or remove and rebuild, the possibilities are wide open.
With generous interior space and a flexible layout, this home can become whatever you imagine — a personal residence, rental investment, or a creative project.
Pending
$89,999
313 N Pearl St, Trenton, TX 75490
3beds
2,059sqft
:
Get pre-qualified$657/mo
Single Family Residence
Built in 1900
4,878 Square Feet Lot
$-- Zestimate®
$44/sqft
$-- HOA
What's special
Flexible layoutGenerous interior spaceSpacious home
- 48 days |
- 255 |
- 19 |
Likely to sell faster than
Zillow last checked:
Listing updated:
Listed by:
DONNA WOODRUFF 0483138 903-583-4900,
Weichert Realtors-Solid Ground 903-583-4900
Source: NTREIS,MLS#: 21291017
Facts & features
Interior
Bedrooms & bathrooms
- Bedrooms: 3
- Bathrooms: 3
- Full bathrooms: 2
- 1/2 bathrooms: 1
Primary bedroom
- Level: First
- Dimensions: 1 x 1
Bedroom
- Level: First
- Dimensions: 1 x 1
Bedroom
- Level: Second
- Dimensions: 1 x 1
Bedroom
- Level: First
- Dimensions: 1 x 1
Primary bathroom
- Level: First
- Dimensions: 1 x 1
Breakfast room nook
- Level: First
- Dimensions: 1 x 1
Family room
- Level: Second
- Dimensions: 1 x 1
Living room
- Level: First
- Dimensions: 1 x 1
Features
- Other
- Has basement: No
- Has fireplace: No
Interior area
- Total interior livable area: 2,059 sqft
Video & virtual tour
Property
Parking
- Total spaces: 2
- Parking features: Garage Faces Side
- Attached garage spaces: 2
Features
- Levels: Two
- Stories: 2
- Pool features: None
Lot
- Size: 4,878 Square Feet
- Features: Corner Lot
Details
- Parcel number: 000000094481
Construction
Type & style
- Home type: SingleFamily
- Architectural style: Early American,Detached
- Property subtype: Single Family Residence
- Attached to another structure: Yes
Condition
- Year built: 1900
Utilities & green energy
- Sewer: Public Sewer
- Water: Public
- Utilities for property: Sewer Available, Water Available
Community & HOA
Community
- Subdivision: Holmes Add
HOA
- Has HOA: No
Location
- Region: Trenton
Financial & listing details
- Price per square foot: $44/sqft
- Tax assessed value: $107,780
- Annual tax amount: $2,314
- Date on market: 6/8/2026
- Cumulative days on market: 42 days
- Listing terms: Cash
Estimated market value
Not available
Estimated sales range
Not available
$1,670/mo
Price history
| Date | Event | Price |
|---|---|---|
| 7/15/2026 | Pending sale | $89,999$44/sqft |
Source: NTREIS #21291017 Report a problem | ||
| 7/9/2026 | Contingent | $89,999$44/sqft |
Source: NTREIS #21291017 Report a problem | ||
| 6/8/2026 | Listed for sale | $89,999$44/sqft |
Source: NTREIS #21291017 Report a problem | ||
Public tax history
| Year | Property taxes | Tax assessment |
|---|---|---|
| 2025 | $2,314 +192.7% | $107,780 +6.4% |
| 2024 | $791 +20.8% | $101,280 +10% |
| 2023 | $654 | $92,073 +10% |
| 2022 | -- | $83,703 +10% |
| 2021 | $647 -2.5% | $76,094 +10% |
| 2020 | $664 +3.4% | $69,176 +10% |
| 2019 | $642 +6.7% | $62,887 +10% |
| 2018 | $601 | $57,170 +1.6% |
| 2017 | -- | $56,250 +1.4% |
| 2016 | -- | $55,480 -1.1% |
| 2015 | -- | $56,070 +10.3% |
| 2014 | -- | $50,850 +30.3% |
| 2012 | -- | $39,017 |
| 2011 | -- | -- |
| 2010 | -- | -- |
| 2009 | -- | -- |
| 2008 | -- | -- |
| 2007 | -- | $34,890 |
Find assessor info on the county website
Monthly payment
Est. payment
Payment breakdown
Explore the cost of this home by adjusting the details. Changes won't be saved.Climate risks
Neighborhood: 75490
Nearby schools
GreatSchools rating
- 5/10Trenton Elementary SchoolGrades: PK-4Distance: 0.4 mi
- 3/10Trenton Middle SchoolGrades: 5-8Distance: 1.5 mi
- 7/10Trenton High SchoolGrades: 9-12Distance: 1.5 mi
Schools provided by the listing agent
- Elementary: Trenton
- Middle: Trenton
- High: Trenton
- District: Trenton ISD
Source: NTREIS. This data may not be complete. We recommend contacting the local school district to confirm school assignments for this home.
- $154,0002 bd1 ba864 sqft403 2nd St, Trenton, TX 75490Off Market

- $61,360-- bd1 ba864 sqft408 2nd St, Trenton, TX 75490Off Market
- $163,530-- bd-- ba939 sqft109 Patterson St, Trenton, TX 75490Off Market
- $--2 bd1 ba939 sqft109 Patterson St #1, Trenton, TX 75490Off Market

- $84,200-- bd1 ba562 sqft108 Patterson St, Trenton, TX 75490Off Market
- $84,050-- bd-- ba-- sqft307 N Pearl St, Trenton, TX 75490Off Market
- $140,5002 bd1 ba1.1k sqft403 N Pearl St, Trenton, TX 75490Off Market
- $143,1002 bd1 ba736 sqft313 N 2nd St, Trenton, TX 75490Off Market
A local agent can set up tours, give advice and negotiate with sellers.
Similar homes
- $90,0003 bd1 ba1.7k sqft419 W Pine St, Whitewright, TX 75491For Sale
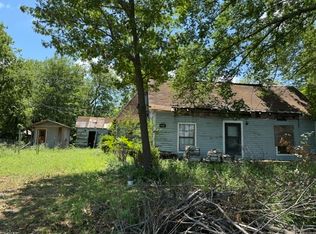 MLS ID #21271395, Debbie Hernandez. NTREIS
 - $87,0002 bd1 ba1.2k sqft307 W Spruce St, Whitewright, TX 75491For Sale
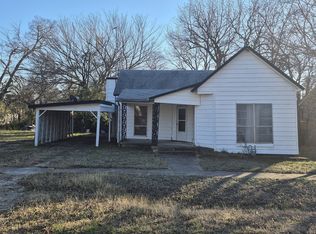 MLS ID #21245175, Dana Worth. NTREIS
 - $90,0002 bd1 ba1k sqft414 S Broadway St, Bells, TX 75414For Sale
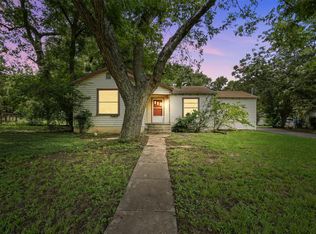 MLS ID #21191828, Nathan Bowers. NTREIS
 - $65,000-- bd-- ba1.6k sqft250 Oak Hill Rd, Whitewright, TX 75491For Sale
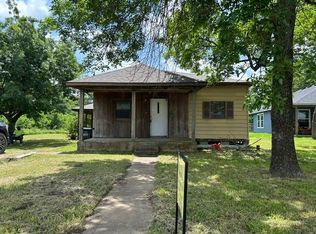 MLS ID #21266672, Sheri Kent. NTREIS
 - $125,0004 bd2 ba1.9k sqft402 E Locust St, Whitewright, TX 75491For SaleMLS ID #21241587, Paul Tharman. NTREIS
- $55,0003 bd1 ba1.7k sqft401 W Evans Ave, Bonham, TX 75418For SaleMLS ID #21243301, Angel Titsworth. NTREIS
- $90,0002 bd1 ba1.1k sqft503 Katy Blvd, Bonham, TX 75418For SaleMLS ID #20928205, Jennifer Turner. NTREIS
- $128,0003 bd1 ba1.3k sqft1309 S 5th St, Bonham, TX 75418For SaleMLS ID #21303770, Alexis Burkard. NTREIS
- $130,0003 bd2 ba1.8k sqft1020 Park Ave, Bonham, TX 75418For SaleMLS ID #21266821, Jo Ann Lipscomb. NTREIS
- $119,5003 bd1 ba1.1k sqft307 S Jernigan St, Bells, TX 75414For SaleMLS ID #21107596, Scott Michalak. NTREIS
- $117,5003 bd1 ba1.1k sqft205 Graham Ave, Bonham, TX 75418For SaleMLS ID #21225038, Alejandra Y Silva. NTREIS
- $130,0002 bd2 ba1.3k sqft1019 S Star St, Bonham, TX 75418For SaleMLS ID #21304055, Allie Hernandez. NTREIS
- $125,0003 bd2 ba1.2k sqft803 E 14th St, Bonham, TX 75418For SaleMLS ID #21179308, Angelica Pena. NTREIS
- $120,0002 bd2 ba1.1k sqft205 S Main St, Bonham, TX 75418For SaleMLS ID #21247567, Rick Reese. NTREIS
- $79,9994 bd2 ba2k sqft1741 Private Road 5042, Melissa, TX 75454For SaleMLS ID #11864978, Tonya Glasco, 3g Mobile Homes. My State MLS
