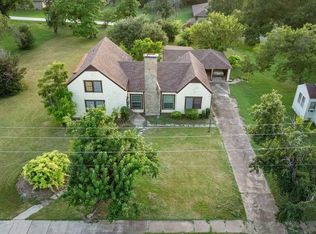
Not one. Not two. But THREE dwellings on this idealic corner lot. Imagine enjoying your morning coffee surrounded by mature gardens, hosting gatherings, and having room for guests, aging parents, or income-producing cottages. Straight out of a storybook, you are greeted with the white picket fence and wrap around porch on this gorgeous Victorian era home. Walking in, you see the beautiful original hardwood floors, beautiful staircase, and amazing handmade wooden spandle hanging from the ceiling. The kitchen has been remodeled with granite countertops and stainless appliances. You can either eat at the island while sitting on the vintage built in bar stools or add a small dining table to enjoy your meal at the large windows.
While the primary bedroom with an ensuite bath with claw foot tub and separate shower are upstairs, there is a second primary bedroom that could easily be used as a mother-in-law suite with it's own bathroom that features a walk-in bath tub. There is also a private entrance into this area of the home with a ramp for easy access.
I could go on and on about the beauty of this home but it's just something you need to see in person to really get the awe of it. When you step into the back courtyard, you will experience a covered deck, two gazebo areas, and see the two extra dwellings that would be great for guest overflow or even as investment properties. The Nest has a cozy bedroom and private bath and the second dwelling has two bedrooms, a bathroom, and kitchenette. There is also a 30amp outlet to hookup your RV, if needed.
Property listed as both residential and commercial (would have to be rezoned for commercial).
There is a survey for the main house but a new survey will need to be done for the whole property.
For sale
Price cut: $66K (8/8)
$441,000
303 Market St W, Honey Grove, TX 75446
3beds
3,608sqft
Single Family Residence
Built in 1880
0.67 Acres Lot
$422,000 Zestimate®
$122/sqft
$-- HOA
What's special
Wrap around porchWhite picket fenceBeautiful original hardwood floorsLarge windowsTwo gazebo areasBeautiful staircaseSurrounded by mature gardens
- 78 days |
- 320 |
- 22 |
Zillow last checked:
Listing updated:
Listed by:
Lore Lane 0802673,
Hygge Homes and Land 903-609-2050
Source: NTREIS,MLS#: 21278373
Facts & features
Interior
Bedrooms & bathrooms
- Bedrooms: 3
- Bathrooms: 3
- Full bathrooms: 2
- 1/2 bathrooms: 1
Primary bedroom
- Features: Ceiling Fan(s), En Suite Bathroom, Sitting Area in Primary, Separate Shower, Walk-In Closet(s)
- Level: Second
- Dimensions: 0 x 0
Primary bedroom
- Features: Ceiling Fan(s), En Suite Bathroom, Separate Shower
- Level: First
- Dimensions: 0 x 0
Bedroom
- Level: Second
- Dimensions: 0 x 0
Kitchen
- Features: Breakfast Bar, Eat-in Kitchen, Granite Counters, Kitchen Island
- Level: First
- Dimensions: 0 x 0
Living room
- Features: Fireplace
- Level: First
- Dimensions: 0 x 0
Heating
- Central, Fireplace(s), Natural Gas
Cooling
- Central Air
Appliances
- Included: Some Gas Appliances, Dishwasher, Gas Range, Plumbed For Gas, Refrigerator, Tankless Water Heater
- Laundry: Washer Hookup, Dryer Hookup, ElectricDryer Hookup, Laundry in Utility Room
Features
- Wet Bar, Chandelier, Decorative/Designer Lighting Fixtures, Eat-in Kitchen, Granite Counters, In-Law Floorplan, Kitchen Island, Multiple Master Suites, Natural Woodwork, Walk-In Closet(s)
- Flooring: Hardwood
- Has basement: No
- Number of fireplaces: 3
- Fireplace features: Den, Dining Room, Gas Log, Great Room, Insert
Interior area
- Total interior livable area: 3,608 sqft
Video & virtual tour
Property
Parking
- Total spaces: 2
- Parking features: Covered, Door-Multi, Garage, Garage Door Opener, Garage Faces Side
- Attached garage spaces: 2
Accessibility
- Accessibility features: Accessible Approach with Ramp, Accessible Doors
Features
- Levels: Two
- Stories: 2
- Patio & porch: Covered, Deck
- Exterior features: Courtyard, Deck, RV Hookup, Uncovered Courtyard
- Pool features: None
- Fencing: Fenced,Full,Front Yard,Gate,Privacy,Wood
Lot
- Size: 0.67 Acres
- Features: Back Yard, Corner Lot, Lawn
Details
- Parcel number: 000000094934
Construction
Type & style
- Home type: SingleFamily
- Architectural style: Victorian,Detached
- Property subtype: Single Family Residence
Materials
- Frame
- Foundation: Pillar/Post/Pier
- Roof: Composition
Condition
- Year built: 1880
Utilities & green energy
- Sewer: Public Sewer
- Water: Public
- Utilities for property: Electricity Connected, Natural Gas Available, Sewer Available, Separate Meters, Water Available
Community & HOA
Community
- Subdivision: City Of Honey Grove Add
HOA
- Has HOA: No
Location
- Region: Honey Grove
Financial & listing details
- Price per square foot: $122/sqft
- Tax assessed value: $224,300
- Annual tax amount: $3,350
- Date on market: 5/29/2026
- Cumulative days on market: 511 days
- Listing terms: Cash,Conventional,1031 Exchange,FHA,VA Loan
- Exclusions: Personal property
Estimated market value
$422,000
$401,000 - $443,000
$2,571/mo
Price history
| Date | Event | Price |
|---|---|---|
| 8/8/2026 | Price change | $375,000-15%$104/sqft |
Source: NTREIS #21354720 Report a problem | ||
| 7/27/2026 | Price change | $441,000-3.3%$122/sqft |
Source: NTREIS #21278373 Report a problem | ||
| 7/7/2026 | Price change | $456,000-0.9%$126/sqft |
Source: NTREIS #21278373 Report a problem | ||
| 5/29/2026 | Listed for sale | $460,000$127/sqft |
Source: NTREIS #21278373 Report a problem | ||
| 5/13/2026 | Listing removed | $460,000$127/sqft |
Source: REALSTACK #20861292 Report a problem | ||
| 2/9/2026 | Price change | $460,000-2.1%$127/sqft |
Source: REALSTACK #20861292 Report a problem | ||
| 12/8/2025 | Price change | $470,000-1.9%$130/sqft |
Source: REALSTACK #20861292 Report a problem | ||
| 9/11/2025 | Price change | $479,000+1.9%$133/sqft |
Source: REALSTACK #20861292 Report a problem | ||
| 8/22/2025 | Price change | $470,000-1.9%$130/sqft |
Source: NTREIS #20861292 Report a problem | ||
| 7/10/2025 | Price change | $479,000-2%$133/sqft |
Source: NTREIS #20861292 Report a problem | ||
| 5/27/2025 | Price change | $489,000-1%$136/sqft |
Source: NTREIS #20861292 Report a problem | ||
| 4/16/2025 | Price change | $494,000-1%$137/sqft |
Source: NTREIS #20861292 Report a problem | ||
| 3/6/2025 | Listed for sale | $499,000$138/sqft |
Source: NTREIS #20861292 Report a problem | ||
Public tax history
| Year | Property taxes | Tax assessment |
|---|---|---|
| 2025 | $1,444 +36.9% | $169,512 +10% |
| 2024 | $1,055 +5.8% | $154,102 +10% |
| 2023 | $998 | $140,093 +10% |
| 2022 | -- | $127,357 +10% |
| 2021 | $1,087 +2.3% | $115,779 +10% |
| 2020 | $1,063 +5.3% | $105,254 +10% |
| 2019 | $1,009 +15.2% | $95,685 +10% |
| 2018 | $876 | $86,986 -34.9% |
| 2017 | -- | $133,650 +21.1% |
| 2016 | -- | $110,390 -6.6% |
| 2015 | -- | $118,170 -3% |
| 2014 | -- | $121,860 +148.2% |
| 2012 | -- | $49,102 |
| 2011 | -- | -- |
| 2010 | -- | -- |
| 2009 | -- | -- |
| 2008 | -- | -- |
| 2007 | -- | $27,360 |
Find assessor info on the county website
Monthly payment
Est. payment
Payment breakdown
Explore the cost of this home by adjusting the details. Changes won't be saved.Climate risks
Neighborhood: 75446
Nearby schools
GreatSchools rating
- 5/10Honey Grove Elementary SchoolGrades: PK-5Distance: 0.3 mi
- 9/10Honey Grove Middle SchoolGrades: 6-8Distance: 0.3 mi
- 6/10Honey Grove High SchoolGrades: 9-12Distance: 0.3 mi
Schools provided by the listing agent
- Elementary: Honeygrove
- Middle: Honeygrove
- High: Honeygrove
- District: Honey Grove ISD
Source: NTREIS. This data may not be complete. We recommend contacting the local school district to confirm school assignments for this home.
- $150,400-- bd2 ba1.5k sqft305 Market St W, Honey Grove, TX 75446Off Market
- $47,1404 bd2 ba3.4k sqft305 3rd St, Honey Grove, TX 75446Off Market
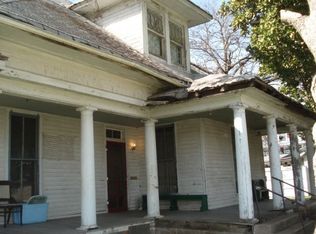
- $131,700-- bd-- ba1.3k sqft308-310 2nd St, Honey Grove, TX 75446Off Market
- $117,6003 bd1 ba1.3k sqft308 2nd St, Honey Grove, TX 75446Off Market
- $48,650-- bd2 ba2.2k sqft306 S 2nd St, Honey Grove, TX 75446Off Market
- $257,8003 bd2 ba2.1k sqft302 Market St W, Honey Grove, TX 75446Off Market
- $17,190-- bd1 ba1.4k sqft304 S 2nd St, Honey Grove, TX 75446Off Market
- $57,120-- bd2 ba1.5k sqft204 Market St W, Honey Grove, TX 75446Off Market
A local agent can set up tours, give advice and negotiate with sellers.
Similar homes
- $369,0004 bd4 ba2.8k sqft704 E Main St, Honey Grove, TX 75446For Sale
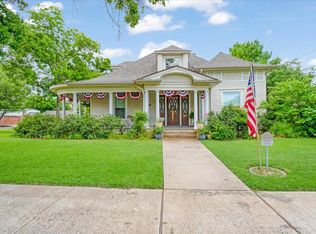 MLS ID #21295604, Chrissy Earls. NTREIS
 - $350,0005 bd2 ba3.5k sqft300 Hickory St, Honey Grove, TX 75446For Sale
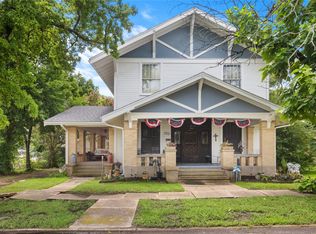 MLS ID #21304606, Lore Lane. NTREIS
 - $350,0005 bd3 ba3k sqft901 8th St, Honey Grove, TX 75446For Sale
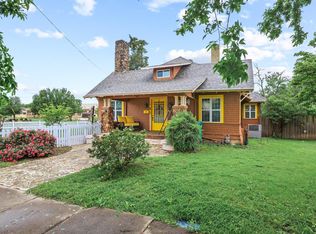 MLS ID #21240389, DONNA WOODRUFF. NTREIS
 - $325,0004 bd3 ba2.6k sqft701 N 5th St, Honey Grove, TX 75446For Sale
 MLS ID #21003722, Chris Johnson. REALSTACK
 - $325,0004 bd3 ba2.6k sqft701 5th St, Honey Grove, TX 75446For SaleMLS ID #21003722, Amy Patrick. NTREIS
- $279,9003 bd3 ba2.9k sqft302 W Main St, Honey Grove, TX 75446For SaleMLS ID #21084604, Delyse Raymond. NTREIS
- $330,0004 bd3 ba3.1k sqft701 Market St E, Honey Grove, TX 75446For SaleMLS ID #21197857, Lisa Biddle. NTREIS
- $259,9992 bd2 ba1.9k sqft701 Pecan St, Honey Grove, TX 75446For SaleMLS ID #21350905, Hannah Cupps. NTREIS
- $330,0003 bd3 ba2.1k sqft2382 N Fm 1743 Rd, Windom, TX 75492For SaleMLS ID #21285433, Eluyn Gines. NTREIS
- $339,9003 bd2 ba2k sqft479 County Road 27450, Honey Grove, TX 75446For SaleMLS ID #21250971, Barbara Thomas. NTREIS
- $455,0004 bd3 ba2.8k sqft8787 S State Highway 78, Leonard, TX 75452For SaleMLS ID #21358634, Shannon Gladen. NTREIS
- $614,9003 bd3 ba1.9k sqft595 County Road 2870, Honey Grove, TX 75446For SaleMLS ID #21199190, Vicki Rogers. NTREIS
- $--3 bd3 ba4.1k sqft924 County Road 4246, Bonham, TX 75418AuctionAuction.com 1
- $429,9003 bd3 ba2.9k sqft1900 S Shore Dr, Bonham, TX 75418For SaleMLS ID #21313088, Penny Meyer. NTREIS
- $410,0004 bd2 ba2.1k sqft502 County Road 2610, Bonham, TX 75418For SaleMLS ID #21354334, Crystal Barrett. NTREIS
- $390,0004 bd2 ba2.5k sqft923 County Road 2415, Honey Grove, TX 75446For SaleMLS ID #21338215, Lynn Beaurline. NTREIS
- $450,0003 bd3 ba2.9k sqft636 County Road 1535, Bonham, TX 75418For SaleMLS ID #21174686, Hope Liebel. NTREIS
- $619,9005 bd4 ba4k sqft2290 County Road 27300, Honey Grove, TX 75446For SaleMLS ID #21213899, Leah Rolen. NTREIS
- $399,0006 bd5 ba3.9k sqft221 W 5th St, Bonham, TX 75418For SaleMLS ID #21323499, Cory Meals. NTREIS
- $419,5004 bd3 ba2.4k sqft1518 E State Highway 56, Bonham, TX 75418For SaleMLS ID #21076961, Maria Rios Camacho. NTREIS
