Step back in time with this historic architectural gem in the heart of Honey Grove known as the Sweetest Town in Texas. Located at 701 Pecan Street, this unique home showcases timeless craftsmanship and endless potential. A unique blend of Craftsman architecture and Japanese-inspired design, this home stands out as one of Honey Grove's most distinctive historic residences. Original details include 10-foot ceilings, oak hardwood floors, oak windows, interior plaster walls, stained glass windows, custom built-in cabinetry, and a beautifully crafted dining room buffet.
Offering 2 bedrooms, 2 bathrooms, a spacious living room, formal dining room, kitchen with a walk-in pantry, and a rare 250 sqft basement with both interior and exterior access, this home is filled with character at every turn. Large windows throughout provide abundant natural light, while the expansive wraparound porch offers the perfect place to enjoy quiet mornings or unwind while taking in the charm of this historic neighborhood. A substantial 25' x 20' masonry garage with 10-foot ceilings provides excellent storage, workshop space, or future possibilities.
Conveniently located just minutes from downtown Honey Grove, Honey Grove High School, local shops, and community events, this property offers the best of small-town living. Situated in Fannin County, the home is ideally positioned between Bois d'Arc Lake, Texas' newest major lake to open in over 35 years, and the future Lake Ralph Hall, both approximately 15 minutes away. Enjoy convenient commutes to Bonham, Paris, Sherman, and Melissa, while being surrounded by boating, fishing, hiking, and outdoor recreation.
Whether you're searching for a primary residence, weekend retreat, investment opportunity, or historic restoration project, 701 Pecan Street presents a rare opportunity to own a piece of Honey Grove history in one of North Texas' fastest-growing regions.
Property is being sold As-Is.
Buyer to verify all information.
For sale
$259,999
701 Pecan St, Honey Grove, TX 75446
2beds
1,946sqft
Single Family Residence
Built in 1918
10,802 Square Feet Lot
$-- Zestimate®
$134/sqft
$-- HOA
What's special
Expansive wraparound porchFormal dining roomOak hardwood floorsStained glass windowsOak windowsInterior plaster wallsCustom built-in cabinetry
- 71 days
- 198
- 34
Zillow last checked:
Listing updated:
Listed by:
Hannah Cupps 0761034 214-225-9545,
C4 Home and Land Team 214-225-9545
Source: NTREIS,MLS#: 21350905
Facts & features
Interior
Bedrooms & bathrooms
- Bedrooms: 2
- Bathrooms: 2
- Full bathrooms: 2
Primary bedroom
- Level: First
- Dimensions: 13 x 13
Bedroom
- Features: Ceiling Fan(s)
- Level: First
- Dimensions: 12 x 12
Dining room
- Features: Built-in Features
- Level: First
- Dimensions: 14 x 14
Living room
- Features: Fireplace
- Level: First
- Dimensions: 24 x 16
Sunroom
- Features: Ceiling Fan(s)
- Level: First
- Dimensions: 13 x 7
Heating
- Central
Cooling
- Ceiling Fan(s)
Appliances
- Included: Dishwasher, Electric Oven, Electric Range, Gas Water Heater, Refrigerator
- Laundry: Washer Hookup, Electric Dryer Hookup
Features
- Natural Woodwork
- Flooring: Hardwood, Laminate, Tile
- Has basement: Yes
- Has fireplace: No
- Fireplace features: Living Room, Masonry
Interior area
- Total interior livable area: 1,946 sqft
Video & virtual tour
Property
Parking
- Total spaces: 3
- Parking features: Attached Carport, Driveway, Garage, Garage Door Opener
- Garage spaces: 2
- Carport spaces: 1
- Covered spaces: 3
Features
- Levels: One
- Stories: 1
- Patio & porch: Front Porch, Wrap Around, Covered
- Pool features: None
Lot
- Size: 10,802 Square Feet
- Features: Corner Lot
Details
- Parcel number: 000000095168
Construction
Type & style
- Home type: SingleFamily
- Architectural style: Detached
- Property subtype: Single Family Residence
Materials
- Foundation: Concrete Perimeter, Pillar/Post/Pier
- Roof: Composition
Condition
- Year built: 1918
Utilities & green energy
- Sewer: Public Sewer
- Water: Public
- Utilities for property: Electricity Available, Electricity Connected, Sewer Available, Separate Meters, Water Available
Community & HOA
Community
- Security: Carbon Monoxide Detector(s), Smoke Detector(s)
- Subdivision: City Of Honey Grove Add
HOA
- Has HOA: No
Location
- Region: Honey Grove
Financial & listing details
- Price per square foot: $134/sqft
- Tax assessed value: $236,170
- Annual tax amount: $4,667
- Date on market: 8/7/2026
- Listing terms: Cash,Conventional,FHA,VA Loan
- Road surface type: Asphalt
Estimated market value
Not available
Estimated sales range
Not available
Not available
Price history
| Date | Event | Price |
|---|---|---|
| 8/7/2026 | Listed for sale | $259,999+4%$134/sqft |
Source: NTREIS #21350905 Report a problem | ||
| 4/5/2024 | Sold | -- |
Source: NTREIS #20485178 Report a problem | ||
| 3/9/2024 | Pending sale | $250,000$128/sqft |
Source: NTREIS #20485178 Report a problem | ||
| 2/15/2024 | Listed for sale | $250,000$128/sqft |
Source: NTREIS #20485178 Report a problem | ||
| 12/9/2023 | Contingent | $250,000$128/sqft |
Source: NTREIS #20485178 Report a problem | ||
| 11/29/2023 | Listed for sale | $250,000+4.2%$128/sqft |
Source: NTREIS #20485178 Report a problem | ||
| 10/17/2023 | Listing removed | -- |
Source: NTREIS #20447423 Report a problem | ||
| 10/7/2023 | Price change | $240,000-10.8%$123/sqft |
Source: NTREIS #20447423 Report a problem | ||
| 10/4/2023 | Listed for sale | $269,000-3.6%$138/sqft |
Source: NTREIS #20447423 Report a problem | ||
| 4/6/2023 | Listing removed | -- |
Source: NTREIS #20078601 Report a problem | ||
| 6/8/2022 | Listing removed | $279,000$143/sqft |
Source: NTREIS #20078601 Report a problem | ||
| 6/7/2022 | Listed for sale | $279,000+92.4%$143/sqft |
Source: NTREIS #20078601 Report a problem | ||
| 9/11/2019 | Listing removed | $145,000$75/sqft |
Source: Compass RE Texas, LLC. #14103448 Report a problem | ||
| 9/9/2019 | Price change | $145,000-9.4%$75/sqft |
Source: Compass RE Texas, LLC. #14103448 Report a problem | ||
| 5/31/2019 | Listed for sale | $160,000+18.5%$82/sqft |
Source: Compass RE Texas, LLC. #14103448 Report a problem | ||
| 6/1/2018 | Sold | -- |
Source: Agent Provided Report a problem | ||
| 5/7/2018 | Pending sale | $135,000$69/sqft |
Source: Keller Williams Realty Celina-Prosper-Gunter #13813290 Report a problem | ||
| 4/7/2018 | Listed for sale | $135,000$69/sqft |
Source: Keller Williams Prosper Celina #13813290 Report a problem | ||
Public tax history
| Year | Property taxes | Tax assessment |
|---|---|---|
| 2025 | $4,665 -0.3% | $236,170 -6.9% |
| 2024 | $4,679 +0.5% | $253,770 +4.7% |
| 2023 | $4,658 | $242,340 +1.5% |
| 2022 | -- | $238,810 +32.7% |
| 2021 | $4,278 +2.7% | $180,030 +12.1% |
| 2020 | $4,165 +8.4% | $160,580 +12% |
| 2019 | $3,842 +252% | $143,420 +44.6% |
| 2018 | $1,091 | $99,160 -5.8% |
| 2017 | -- | $105,300 +28.5% |
| 2016 | -- | $81,950 -3.3% |
| 2015 | -- | $84,750 +29.9% |
| 2014 | -- | $65,224 -13% |
| 2012 | -- | $75,002 |
| 2011 | -- | -- |
| 2010 | -- | -- |
| 2009 | -- | -- |
| 2008 | -- | -- |
| 2007 | -- | $53,320 |
Find assessor info on the county website
Monthly payment
Est. payment
Payment breakdown
Explore the cost of this home by adjusting the details. Changes won't be saved.Climate risks
Neighborhood: 75446
Nearby schools
Schools provided by the listing agent
- Elementary: Honeygrove
- Middle: Honeygrove
- High: Honeygrove
- District: Honey Grove ISD
Source: NTREIS. This data may not be complete. We recommend contacting the local school district to confirm school assignments for this home.

Similar homes
- $325,0004 bd3 ba2.6k sqft701 N 5th St, Honey Grove, TX 75446For Sale
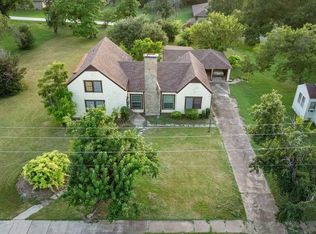 MLS ID #21003722, Chris Johnson. REALSTACK
 - $355,0004 bd4 ba2.8k sqft704 E Main St, Honey Grove, TX 75446For Sale
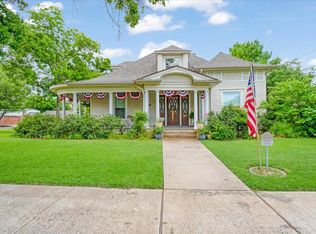 MLS ID #21295604, Chrissy Earls. NTREIS
 - $325,0004 bd3 ba2.6k sqft701 5th St, Honey Grove, TX 75446For Sale
 MLS ID #21003722, Amy Patrick. NTREIS
 - $180,0002 bd2 ba1.6k sqft663 6th St, Honey Grove, TX 75446For Sale
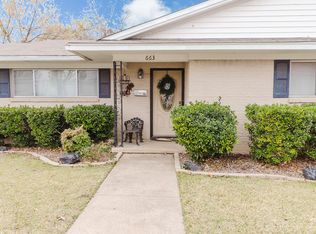 MLS ID #21131267, Amy Patrick. NTREIS
