This home is ''like new'' and sits on 1.32 UNRESTRICTED acres of North Texas— no restrictions and no HOA! With a split open floor plan, this home has a spacious living area with a large kitchen featuring granite countertops, stainless steel appliances, corner walk-in pantry, trash can drawer, window above the sink overlooking the expansive backyard, large island with eating bar, and the stainless steel French door refrigerator conveys with the sale. ''Cramped'' is not a word in this home's vocabulary! The dedicated dining area is twice as wide allowing for additional space that could be used as an in-home office, pet area, or room for a huge table or additional built-ins. The primary suite is on the opposite wing from the secondary bedrooms with a walk-in closet, separate smaller closet, and en-suite primary bathroom with plenty of cabinet space and standing shower. Off the back porch, you have a massive backyard with views of trees and maintained countryside that is fenced with very nice livestock fencing that is higher than the standard backyard fence— bring your livestock friends! The dirt work is prepared for a shop slab right off the gravel driveway as well, not to forget the new landscaping and flagstone walkway off the covered front porch. There is so much to love about this rural property!
For sale
$275,000
293 Private Road 36008, Honey Grove, TX 75446
3beds
1,664sqft
Single Family Residence
Built in 2024
1.32 Acres Lot
$-- Zestimate®
$165/sqft
$-- HOA
What's special
Massive backyardExpansive backyardStainless steel appliancesViews of treesGranite countertopsDedicated dining areaFlagstone walkway
- 427 days |
- 431 |
- 36 |
Zillow last checked:
Listing updated:
Listed by:
Brittany Williams 979-218-3022,
EXP REALTY 888-519-7431
Source: NTREIS,MLS#: 20962350
Facts & features
Interior
Bedrooms & bathrooms
- Bedrooms: 3
- Bathrooms: 2
- Full bathrooms: 2
Primary bedroom
- Features: Ceiling Fan(s), En Suite Bathroom, Walk-In Closet(s)
- Level: First
- Dimensions: 1 x 1
Bedroom
- Features: Ceiling Fan(s)
- Level: First
- Dimensions: 1 x 1
Bedroom
- Features: Ceiling Fan(s)
- Level: First
- Dimensions: 1 x 1
Bedroom
- Features: Ceiling Fan(s)
- Level: First
- Dimensions: 1 x 1
Living room
- Features: Ceiling Fan(s)
- Level: First
- Dimensions: 1 x 1
Heating
- Central, Electric
Cooling
- Central Air, Ceiling Fan(s), Electric
Appliances
- Included: Dishwasher, Electric Oven, Electric Range, Microwave, Refrigerator
- Laundry: Laundry in Utility Room
Features
- Decorative/Designer Lighting Fixtures, Granite Counters, Kitchen Island, Open Floorplan, Other, Pantry, Walk-In Closet(s)
- Has basement: No
- Has fireplace: No
Interior area
- Total interior livable area: 1,664 sqft
Video & virtual tour
Property
Parking
- Parking features: Gravel
Features
- Levels: One
- Stories: 1
- Patio & porch: Covered, Front Porch
- Pool features: None
Lot
- Size: 1.32 Acres
Details
- Parcel number: 129204
Construction
Type & style
- Home type: SingleFamily
- Architectural style: Detached
- Property subtype: Single Family Residence
Condition
- Year built: 2024
Utilities & green energy
- Sewer: Aerobic Septic
- Water: Community/Coop
- Utilities for property: Electricity Available, Electricity Connected, Septic Available, Water Available
Community & HOA
Community
- Subdivision: Friessens Sub
HOA
- Has HOA: No
Location
- Region: Honey Grove
Financial & listing details
- Price per square foot: $165/sqft
- Date on market: 6/13/2025
- Cumulative days on market: 363 days
- Exclusions: N/a
Estimated market value
Not available
Estimated sales range
Not available
Not available
Price history
| Date | Event | Price |
|---|---|---|
| 7/15/2026 | Listed for sale | $275,000$165/sqft |
Source: NTREIS #20962350 Report a problem | ||
| 7/14/2026 | Contingent | $275,000$165/sqft |
Source: NTREIS #20962350 Report a problem | ||
| 3/30/2026 | Price change | $275,000-5.2%$165/sqft |
Source: NTREIS #20962350 Report a problem | ||
| 2/12/2026 | Price change | $290,000-1.7%$174/sqft |
Source: NTREIS #20962350 Report a problem | ||
| 1/16/2026 | Price change | $295,000-1.7%$177/sqft |
Source: eXp Realty #20962350 Report a problem | ||
| 11/28/2025 | Listed for sale | $299,999$180/sqft |
Source: NTREIS #20962350 Report a problem | ||
| 10/6/2025 | Pending sale | $299,999$180/sqft |
Source: NTREIS #20962350 Report a problem | ||
| 9/25/2025 | Contingent | $299,999$180/sqft |
Source: NTREIS #20962350 Report a problem | ||
| 6/13/2025 | Listed for sale | $299,999+15.8%$180/sqft |
Source: NTREIS #20962350 Report a problem | ||
| 3/7/2024 | Sold | -- |
Source: NTREIS #20528341 Report a problem | ||
| 2/11/2024 | Contingent | $259,000$156/sqft |
Source: NTREIS #20528341 Report a problem | ||
| 2/6/2024 | Listed for sale | $259,000$156/sqft |
Source: NTREIS #20528341 Report a problem | ||
Public tax history
Tax history is unavailable.
Monthly payment
Est. payment
Payment breakdown
Explore the cost of this home by adjusting the details. Changes won't be saved.Climate risks
Neighborhood: 75446
Nearby schools
GreatSchools rating
- 7/10Chisum Elementary SchoolGrades: PK-5Distance: 14.5 mi
- 8/10Chisum Middle SchoolGrades: 6-8Distance: 14.5 mi
- 5/10Chisum High SchoolGrades: 9-12Distance: 14.5 mi
Schools provided by the listing agent
- Elementary: Chisum
- Middle: Chisum
- High: Chisum
- District: Chisum ISD
Source: NTREIS. This data may not be complete. We recommend contacting the local school district to confirm school assignments for this home.
- $--3 bd2 ba1.9k sqft275 Private Road 36008, Honey Grove, TX 75446Sold
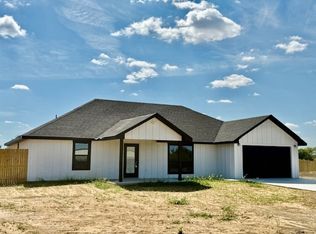
- $273,000-- bd-- ba1.6k sqft250 Private Road 36008, Honey Grove, TX 75446Off Market
- $241,4003 bd2 ba1.4k sqft300 Private Road 36008, Honey Grove, TX 75446Off Market
- $197,400-- bd-- ba1.5k sqft380 Private Road 36008, Honey Grove, TX 75446Off Market
- $--1.32 acres0 Private Road 36008, Honey Grove, TX 75446Sold
- $200,700-- bd-- ba1.7k sqft242 Private Road 36009, Honey Grove, TX 75446Off Market
- $112,700-- bd-- ba448 sqft206 Private Road 36009, Honey Grove, TX 75446Off Market
- $343,1003 bd2 ba2.4k sqft380 Private Road 36009, Honey Grove, TX 75446Off Market
A local agent can set up tours, give advice and negotiate with sellers.
Similar homes
- $270,0003 bd2 ba1.7k sqft170 Private Road 24971, Brookston, TX 75421For Sale
 MLS ID #21193489, Brenda Stewart. NTREIS
 - $240,0002 bd2 ba884 sqft933 E Scott St, Honey Grove, TX 75446For Sale
 MLS ID #21352482, Courtney Campbell. NTREIS
 - $339,9003 bd2 ba2k sqft479 County Road 27450, Honey Grove, TX 75446For Sale
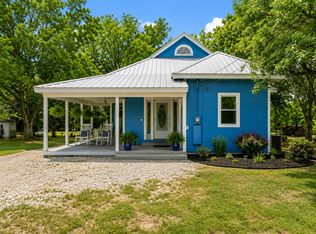 MLS ID #21250971, Barbara Thomas. NTREIS
 - $379,9003 bd2 ba1.4k sqft352 Private Road 36009, Honey Grove, TX 75446For Sale
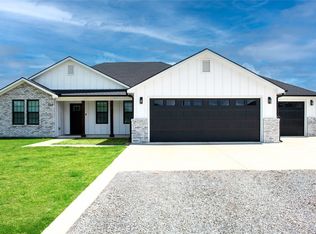 MLS ID #21322430, Courtney Fischer. NTREIS
 - $265,0003 bd2 ba1.6k sqft601 State Highway 56, Windom, TX 75492For SaleMLS ID #21344088, Austin Sparks. NTREIS
- $330,0003 bd3 ba2.1k sqft2382 N Fm 1743 Rd, Windom, TX 75492For SaleMLS ID #21285433, Eluyn Gines. NTREIS
- $299,5003 bd2 ba1.9k sqft245 Red Oak Ln, Powderly, TX 75473For SaleMLS ID #21355209, Sherrie Holbert. NTREIS
- $294,9003 bd2 ba1.4k sqft1890 County Road 34520, Sumner, TX 75486For SaleMLS ID #21272068, Michael Fox. NTREIS
- $285,0003 bd2 ba1.4k sqft204 Private Road 33083, Sumner, TX 75486For SaleMLS ID #21288800, Caleb Gillean. NTREIS
- $291,0003 bd2 ba1.9k sqft320 33rd St SW, Paris, TX 75460For SaleMLS ID #21289068, Amber Broadway. NTREIS
- $299,0003 bd2 ba1.6k sqft1250 County Road 32240, Sumner, TX 75486For SaleMLS ID #21287088, James Cain. NTREIS
- $344,9003 bd2 ba2k sqft3754 County Road 11300, Paris, TX 75462For SaleMLS ID #21359409, Stephen Miller. NTREIS
- $324,9002 bd2 ba1.5k sqft3263 Fm 38 N, Brookston, TX 75421For SaleMLS ID #21354792, Alicia Fehr. NTREIS
- $159,0003 bd2 ba1.1k sqft1008 Yeager St, Honey Grove, TX 75446For SaleMLS ID #21351297, Hope Liebel. NTREIS
- $275,0003 bd2 ba1.4k sqft23 Private Road 43794, Paris, TX 75462For SaleMLS ID #21319615, Ana Candido. NTREIS
- $259,0003 bd2 ba1.8k sqft301 Paris St, Pecan Gap, TX 75469For SaleMLS ID #21340662, Brenda Stewart. NTREIS
- $277,9003 bd2 ba1.7k sqft329 Helena Dr, Powderly, TX 75473For SaleMLS ID #21344284, Kristina House. NTREIS
- $238,0003 bd3 ba2k sqft650 W Kaufman St, Paris, TX 75460For SaleMLS ID #21349641, Darla McMullen. NTREIS
- $323,0003 bd2 ba1.5k sqft520 Private Road 14901, Paris, TX 75460For SaleMLS ID #21349336, Kristi Hearne. NTREIS
- $305,0003 bd2 ba1.8k sqft218 County Road 2992, Windom, TX 75492For SaleMLS ID #20912902, Dale Horton. NTREIS
