Experience the perfect blend of modern farmhouse charm and country living in this beautiful new construction home situated on 2.12 acres in the highly sought-after Chisum ISD. This thoughtfully designed 3-bedroom, 2-bath home offers an open-concept floor plan with soaring ceilings accented by stunning wood ceilings, creating a warm and inviting atmosphere.
The spacious kitchen is the heart of the home, featuring a large island, custom white shaker cabinetry, quartz countertops, stainless steel appliances, farmhouse sink, black hardware, and a generous walk-in pantry. The living area is anchored by a beautiful stone fireplace, making it the perfect space for entertaining or relaxing.
The private primary suite offers a spacious bedroom, dual vanities, a custom tiled walk-in shower, and modern finishes throughout. Quality craftsmanship is evident in every detail, from the designer lighting and luxury finishes to the durable metal roof and attractive stone accents.
Step outside and enjoy the peace and privacy of 2.12 acres with plenty of room for a shop, pool, garden, or simply enjoying the country views. Conveniently located with easy access to town while offering the tranquility of rural living, this move-in-ready home is one you won't want to miss!
For sale
Price cut: $4K (9/14)
$319,000
520 Private Road 14901, Paris, TX 75460
3beds
1,550sqft
Single Family Residence
Built in 2026
2.12 Acres Lot
$315,100 Zestimate®
$206/sqft
$-- HOA
What's special
Beautiful stone fireplaceModern finishes throughoutCountry viewsLuxury finishesOpen-concept floor planStainless steel appliancesSpacious bedroom
- 60 days
- 1,112
- 138
Zillow last checked:
Listing updated:
Listed by:
Kristi Hearne 0811430,
Century 21 Executive Realty 903-785-6427
Source: NTREIS,MLS#: 21349336
Facts & features
Interior
Bedrooms & bathrooms
- Bedrooms: 3
- Bathrooms: 2
- Full bathrooms: 2
Primary bedroom
- Level: First
- Dimensions: 13 x 13
Bedroom
- Level: First
- Dimensions: 12 x 11
Bedroom
- Level: First
- Dimensions: 11 x 11
Primary bathroom
- Features: Dual Sinks
- Level: First
- Dimensions: 13 x 6
Other
- Level: First
- Dimensions: 8 x 5
Kitchen
- Level: First
- Dimensions: 11 x 17
Laundry
- Level: First
- Dimensions: 7 x 6
Living room
- Level: First
- Dimensions: 17 x 17
Heating
- Central
Cooling
- Central Air, Ceiling Fan(s)
Appliances
- Included: Dishwasher, Electric Range, Microwave, Refrigerator
- Laundry: Laundry in Utility Room
Features
- Kitchen Island, Open Floorplan, Pantry, Walk-In Closet(s)
- Flooring: Carpet, Luxury Vinyl Plank
- Has basement: No
- Number of fireplaces: 1
- Fireplace features: Electric, Living Room
Interior area
- Total interior livable area: 1,550 sqft
Video & virtual tour
Property
Parking
- Total spaces: 2
- Parking features: Concrete, Garage
- Attached garage spaces: 2
Features
- Levels: One
- Stories: 1
- Pool features: None
- Fencing: None
Lot
- Size: 2.12 Acres
Details
- Parcel number: 127837
Construction
Type & style
- Home type: SingleFamily
- Architectural style: Detached
- Property subtype: Single Family Residence
Materials
- Board & Batten Siding
- Foundation: Slab
- Roof: Metal
Condition
- New Construction
- Year built: 2026
Utilities & green energy
- Sewer: Septic Tank
- Water: Community/Coop
- Utilities for property: Electricity Available, Electricity Connected, Septic Available, Water Available
Community & HOA
Community
- Subdivision: Mustang Creek Sub
HOA
- Has HOA: No
Location
- Region: Paris
Financial & listing details
- Price per square foot: $206/sqft
- Annual tax amount: $371
- Date on market: 8/4/2026
- Cumulative days on market: 61 days
- Listing terms: Cash,Conventional,FHA,VA Loan
Estimated market value
$315,100
$299,000 - $331,000
$1,812/mo
Price history
| Date | Event | Price |
|---|---|---|
| 9/14/2026 | Price change | $319,000-1.2%$206/sqft |
Source: NTREIS #21349336 Report a problem | ||
| 8/4/2026 | Listed for sale | $323,000$208/sqft |
Source: NTREIS #21349336 Report a problem | ||
Public tax history
Tax history is unavailable.
Monthly payment
Est. payment
Payment breakdown
Explore the cost of this home by adjusting the details. Changes won't be saved.Climate risks
Neighborhood: 75460
Nearby schools
Schools provided by the listing agent
- Elementary: Chisum
- Middle: Chisum
- High: Chisum
- District: Chisum ISD
Source: NTREIS. This data may not be complete. We recommend contacting the local school district to confirm school assignments for this home.
Similar homes
- $289,9003 bd2 ba1.8k sqft10891 Farm Road 1497, Paris, TX 75462For Sale
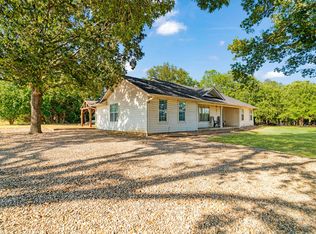 MLS ID #21356461, SHERRIE WHITE. NTREIS
 - $344,9003 bd2 ba2k sqft3754 County Road 11300, Paris, TX 75462For Sale
 MLS ID #21359409, Stephen Miller. NTREIS
 - $299,9004 bd2 ba2.1k sqft139 Parc Ouest Dr, Paris, TX 75460For Sale
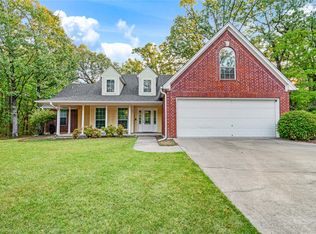 MLS ID #21374692, Meagen Smith. NTREIS
 - $339,9004 bd2 ba1.8k sqft4237 Farm Road 196, Pattonville, TX 75468For Sale
 MLS ID #21352279, Skylar Woodall. NTREIS
