Country Living Just Minutes from Paris!
Come enjoy the peace and space of the country in this beautifully maintained 3-bedroom, 2-bath home situated on 1.76 acres along FM 2820, just minutes from Paris.
The spacious living room features a beautiful, beamed ceiling, gas logs, and plenty of room for family gatherings. The breakfast area fills with natural light from the bay window and opens seamlessly into the inviting kitchen, complete with beautiful cabinetry and abundant counter space.
A major bonus is the spacious workshop, equipped with electricity, two roll-up doors, and plenty of room for storage, hobbies, projects, or the ultimate man cave.
Outside, covered porches provide the perfect setting to relax and enjoy peaceful country views or entertain family and friends. The carport also includes two additional rooms that offer flexible space for storage, a home office, hobby room, or whatever best fits your needs.
Meticulously maintained and full of possibilities, this property offers the space, comfort, and country lifestyle you've been looking for—without giving up the convenience of being just minutes from Paris.
This is a must-see property!
For sale
Price cut: $9K (10/5)
$310,000
537 Farm Road 2820, Sumner, TX 75486
3beds
1,638sqft
Single Family Residence
Built in ----
1.76 Acres Lot
$-- Zestimate®
$189/sqft
$-- HOA
What's special
Peaceful country viewsGas logsInviting kitchenBeautiful beamed ceilingAbundant counter spaceBeautiful cabinetryBay window
- 48 days
- 364
- 17
Zillow last checked:
Listing updated:
Listed by:
Taunyia Smyers 0720168,
Paris Real Estate 903-785-4563
Source: NTREIS,MLS#: 21369025
Facts & features
Interior
Bedrooms & bathrooms
- Bedrooms: 3
- Bathrooms: 2
- Full bathrooms: 2
Primary bedroom
- Features: Ceiling Fan(s), En Suite Bathroom, Walk-In Closet(s)
- Level: First
- Dimensions: 15 x 13
Bedroom
- Features: Ceiling Fan(s), Walk-In Closet(s)
- Level: First
- Dimensions: 13 x 11
Bedroom
- Features: Ceiling Fan(s)
- Level: First
- Dimensions: 12 x 11
Breakfast room nook
- Features: Eat-in Kitchen
- Level: First
- Dimensions: 10 x 10
Kitchen
- Level: First
- Dimensions: 15 x 10
Living room
- Features: Ceiling Fan(s), Fireplace
- Level: First
- Dimensions: 16 x 22
Storage room
- Level: First
- Dimensions: 20 x 9
Utility room
- Level: First
- Dimensions: 16 x 8
Workshop
- Level: First
- Dimensions: 38 x 24
Heating
- Central, Electric
Cooling
- Central Air, Electric
Appliances
- Included: Dishwasher, Electric Range, Electric Water Heater, Disposal, Microwave
- Laundry: Laundry in Utility Room
Features
- Eat-in Kitchen, Walk-In Closet(s)
- Flooring: Carpet
- Windows: Bay Window(s)
- Has basement: No
- Number of fireplaces: 1
- Fireplace features: Gas Log
Interior area
- Total interior livable area: 1,638 sqft
Video & virtual tour
Property
Parking
- Total spaces: 2
- Parking features: Attached Carport
- Carport spaces: 2
Features
- Levels: One
- Stories: 1
- Patio & porch: Covered
- Pool features: None
- Fencing: Barbed Wire
Lot
- Size: 1.76 Acres
- Features: Acreage
Details
- Additional structures: Workshop
- Parcel number: 50597
Construction
Type & style
- Home type: SingleFamily
- Architectural style: Detached
- Property subtype: Single Family Residence
- Attached to another structure: Yes
Materials
- Brick
- Foundation: Slab
- Roof: Composition
Utilities & green energy
- Sewer: Septic Tank
- Water: Community/Coop
- Utilities for property: Electricity Available, Propane, Septic Available, Water Available
Community & HOA
Community
- Subdivision: Un
HOA
- Has HOA: No
Location
- Region: Sumner
Financial & listing details
- Price per square foot: $189/sqft
- Tax assessed value: $261,490
- Annual tax amount: $1,676
- Date on market: 8/26/2026
- Cumulative days on market: 49 days
Estimated market value
Not available
Estimated sales range
Not available
Not available
Price history
| Date | Event | Price |
|---|---|---|
| 10/5/2026 | Price change | $310,000-2.8%$189/sqft |
Source: NTREIS #21369025 Report a problem | ||
| 8/26/2026 | Listed for sale | $319,000$195/sqft |
Source: NTREIS #21369025 Report a problem | ||
Public tax history
| Year | Property taxes | Tax assessment |
|---|---|---|
| 2025 | $479 -14.8% | $159,320 +8.4% |
| 2024 | $562 +30.6% | $146,913 +9.7% |
| 2023 | $431 -36% | $133,944 +21.6% |
| 2022 | $672 -9.6% | $110,120 -12.5% |
| 2021 | $743 | $125,828 +7.2% |
| 2020 | -- | $117,354 +18.2% |
| 2018 | $629 | $99,280 +27.5% |
| 2017 | -- | $77,880 +0.1% |
| 2016 | -- | $77,780 +21.4% |
| 2015 | -- | $64,060 |
Find assessor info on the county website
Monthly payment
Est. payment
Payment breakdown
Explore the cost of this home by adjusting the details. Changes won't be saved.Climate risks
Neighborhood: 75486
Nearby schools
Schools provided by the listing agent
- Elementary: Everett
- Middle: Bailey
- High: Northlamar
- District: North Lamar ISD
Source: NTREIS. This data may not be complete. We recommend contacting the local school district to confirm school assignments for this home.
Similar homes
- $289,9003 bd2 ba1.4k sqft1890 County Road 34520, Sumner, TX 75486For Sale
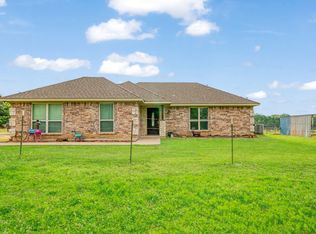 MLS ID #21272068, Michael Fox. NTREIS
 - $275,0003 bd2 ba1.5k sqft225 Private Road 33083, Sumner, TX 75486For Sale
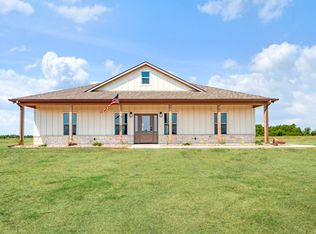 MLS ID #21374775, Caleb Gillean. NTREIS
 - $299,9004 bd2 ba2.1k sqft139 Parc Ouest Dr, Paris, TX 75460For Sale
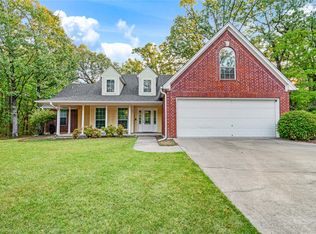 MLS ID #21374692, Meagen Smith. NTREIS
 - $344,9003 bd2 ba2k sqft3754 County Road 11300, Paris, TX 75462For Sale
 MLS ID #21359409, Stephen Miller. NTREIS
