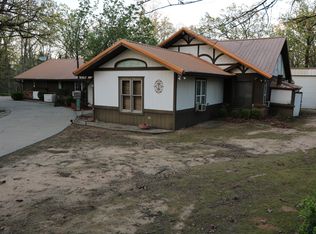
Nestled on 1.8 beautiful acres shaded by mature trees, this meticulously maintained home offers the perfect blend of comfort, space and country charm. With over 2200 square feet of thoughtfully designed living space, you'll love the open plan that's ideal for both everyday living and entertaining. The spacious kitchen features custom cabinetry, a work island and plenty of storage, flowing seamlessly into the dining and living areas. The home offers 3 spacious bedrooms, including a relaxing primary suite with dual vanities, a garden tub and a separate shower. ***BONUS room provides the perfect space for a home office, playroom, workout room or additional storage. ***EXTRA BONUS an impressive 30X30 metal shop-ideal for projects, hobbies or extra workspace. It comes with it's own lean-to for boat or RV. If you're looking for privacy, room to spread out and move-in-ready home with exceptional amenities this country retreat is one you won't want to miss.
For sale
$338,000
320 County Road 42560, Paris, TX 75462
3beds
2,265sqft
Single Family Residence
Built in 2002
1.88 Acres Lot
$332,600 Zestimate®
$149/sqft
$-- HOA
What's special
Meticulously maintained homePlenty of storageWork islandSpacious kitchenMature treesDual vanitiesCustom cabinetry
- 97 days
- 566
- 45
Zillow last checked:
Listing updated:
Listed by:
Lisa Spann 0631678,
Century 21 Executive Realty 903-785-6427
Source: NTREIS,MLS#: 21326810
Facts & features
Interior
Bedrooms & bathrooms
- Bedrooms: 3
- Bathrooms: 3
- Full bathrooms: 2
- 1/2 bathrooms: 1
Primary bedroom
- Features: Ceiling Fan(s), Dual Sinks, Garden Tub/Roman Tub, Separate Shower, Walk-In Closet(s)
- Level: First
- Dimensions: 14 x 14
Bedroom
- Features: Ceiling Fan(s)
- Level: First
- Dimensions: 12 x 12
Bedroom
- Features: Ceiling Fan(s)
- Level: First
- Dimensions: 12 x 11
Bonus room
- Level: First
- Dimensions: 9 x 8
Dining room
- Level: First
- Dimensions: 10 x 14
Kitchen
- Features: Built-in Features, Ceiling Fan(s), Kitchen Island, Pantry, Tile Counters
- Level: First
- Dimensions: 14 x 14
Laundry
- Level: First
- Dimensions: 9 x 8
Living room
- Level: First
- Dimensions: 22 x 18
Workshop
- Level: First
- Dimensions: 30 x 30
Heating
- Central, Electric
Cooling
- Central Air
Appliances
- Included: Dishwasher
Features
- Pantry
- Flooring: Concrete, Painted/Stained, Tile
- Has basement: No
- Number of fireplaces: 1
- Fireplace features: Gas Log, Living Room
Interior area
- Total interior livable area: 2,265 sqft
Video & virtual tour
Property
Parking
- Total spaces: 3
- Parking features: Driveway
- Attached garage spaces: 2
- Carport spaces: 1
Features
- Levels: One
- Stories: 1
- Pool features: None
Lot
- Size: 1.88 Acres
- Features: Many Trees
Details
- Additional structures: Workshop
- Parcel number: 101488
Construction
Type & style
- Home type: SingleFamily
- Architectural style: Traditional,Detached
- Property subtype: Single Family Residence
Materials
- Brick
- Foundation: Slab
- Roof: Composition
Condition
- Year built: 2002
Utilities & green energy
- Sewer: Aerobic Septic
- Utilities for property: Electricity Available, Septic Available
Community & HOA
Community
- Subdivision: Eastwood Estates
HOA
- Has HOA: No
Location
- Region: Paris
Financial & listing details
- Price per square foot: $149/sqft
- Tax assessed value: $367,180
- Annual tax amount: $3,618
- Date on market: 7/9/2026
- Cumulative days on market: 91 days
Estimated market value
$332,600
$316,000 - $349,000
$2,150/mo
Price history
| Date | Event | Price |
|---|---|---|
| 9/23/2026 | Listed for sale | $338,000$149/sqft |
Source: NTREIS #21326810 Report a problem | ||
| 9/16/2026 | Pending sale | $338,000$149/sqft |
Source: NTREIS #21326810 Report a problem | ||
| 7/9/2026 | Listed for sale | $338,000+0.9%$149/sqft |
Source: NTREIS #21326810 Report a problem | ||
| 11/14/2025 | Sold | -- |
Source: NTREIS #21035690 Report a problem | ||
| 10/24/2025 | Contingent | $334,900$148/sqft |
Source: NTREIS #21035690 Report a problem | ||
| 10/10/2025 | Price change | $334,900-1.5%$148/sqft |
Source: NTREIS #21035690 Report a problem | ||
| 9/4/2025 | Price change | $339,900-2.6%$150/sqft |
Source: NTREIS #21035690 Report a problem | ||
| 8/19/2025 | Listed for sale | $349,000+62.3%$154/sqft |
Source: NTREIS #21035690 Report a problem | ||
| 11/17/2017 | Listing removed | $215,000$95/sqft |
Source: Coldwell Banker Regional Realty #31248 Report a problem | ||
| 9/12/2017 | Listed for sale | $215,000$95/sqft |
Source: Coldwell Banker Regional Realty #31248 Report a problem | ||
Public tax history
| Year | Property taxes | Tax assessment |
|---|---|---|
| 2025 | $2,474 -5.5% | $304,123 +10% |
| 2024 | $2,618 +9.5% | $276,475 +10% |
| 2023 | $2,392 -21.7% | $251,341 +10% |
| 2022 | $3,056 +1.4% | $228,492 +10% |
| 2021 | $3,013 | $207,720 +0.1% |
| 2020 | -- | $207,570 +8% |
| 2018 | $2,921 | $192,260 |
| 2017 | -- | $192,260 |
| 2016 | -- | $192,260 +24.5% |
| 2015 | -- | $154,420 |
| 2014 | -- | $154,420 |
| 2012 | -- | $154,420 +2.4% |
| 2011 | -- | $150,870 |
| 2010 | -- | $150,870 |
| 2009 | -- | $150,870 +2.8% |
| 2008 | -- | $146,720 +10.1% |
| 2007 | -- | $133,280 +16.6% |
| 2006 | -- | $114,270 |
| 2005 | -- | $114,270 |
| 2004 | -- | $114,270 |
Find assessor info on the county website
Monthly payment
Est. payment
Payment breakdown
Explore the cost of this home by adjusting the details. Changes won't be saved.Climate risks
Neighborhood: 75462
Nearby schools
Schools provided by the listing agent
- Elementary: Everett
- Middle: Bailey
- High: Northlamar
- District: North Lamar ISD
Source: NTREIS. This data may not be complete. We recommend contacting the local school district to confirm school assignments for this home.
- $277,400-- bd2 ba1.9k sqft334 County Road 42560, Paris, TX 75462Off Market
- $340,400-- bd3 ba2.3k sqft300 County Road 42560, Paris, TX 75462Off Market
- $245,000-- bd2 ba1.6k sqft6805 Hogans Bluff St #42560, Paris, TX 75462Off Market
- $355,700-- bd2 ba1.6k sqft6815 County Road 42560, Paris, TX 75462Off Market
Similar homes
- $344,9003 bd2 ba2k sqft3754 County Road 11300, Paris, TX 75462For Sale
 MLS ID #21359409, Stephen Miller. NTREIS
 - $329,0003 bd2 ba2.1k sqft4119 Primrose Ln, Paris, TX 75462For Sale
 MLS ID #21387140, Sherrie Holbert. NTREIS
 - $299,5003 bd2 ba1.7k sqft1725 Meadowview Dr, Reno, TX 75462For Sale
 MLS ID #21368930, Brittney Keys. NTREIS
 - $295,0002 bd2 ba2.8k sqft425 Dove Holw, Paris, TX 75462For Sale
 MLS ID #21225514, Nathan Bell IV. NTREIS
