Approximately 8-acre property offering the perfect balance of peaceful country living and practical land use. The spacious 3-bedroom, 3-bathroom home features a large, open-concept living and dining area, ideal for both everyday comfort and entertaining. Each bedroom includes its own private ensuite and generous closet space. Additionally, the property includes a small workshop and mobile home for additional storage or flexible use. The home is surrounded by a blend of wooded areas and open pasture; the property provides both privacy and versatility. Enjoy established garden area, multiple chicken coops, an old barn and pond that add both scenic charm and functional value. Whether you’re seeking a place to call home, a private retreat, or you simply enjoy the beauty of nature, this property offers endless possibilities. Final acreage will be determined with a new survey. Seller also has MLS 21391111, 213991036, and 21380586
For sale
Price cut: $160K (9/19)
$239,000
1350 County Road 45400, Paris, TX 75462
3beds
1,800sqft
Single Family Residence
Built in 1989
8 Acres Lot
$-- Zestimate®
$133/sqft
$-- HOA
What's special
- 31 days
- 1,336
- 100
Likely to sell faster than
Zillow last checked:
Listing updated:
Listed by:
Regan Roberts 0815218,
Landmark Real Estate Group 903-517-3640
Source: NTREIS,MLS#: 21391034
Facts & features
Interior
Bedrooms & bathrooms
- Bedrooms: 3
- Bathrooms: 4
- Full bathrooms: 3
- 1/2 bathrooms: 1
Primary bedroom
- Features: En Suite Bathroom
- Level: First
- Dimensions: 17 x 14
Bedroom
- Features: En Suite Bathroom
- Level: First
- Dimensions: 13 x 11
Bedroom
- Features: En Suite Bathroom
- Level: First
- Dimensions: 13 x 11
Kitchen
- Features: Built-in Features, Pantry
- Level: First
- Dimensions: 14 x 12
Laundry
- Features: Built-in Features
- Level: First
- Dimensions: 11 x 7
Living room
- Features: Ceiling Fan(s)
- Level: First
- Dimensions: 34 x 14
Heating
- Propane, Wood Stove
Cooling
- Wall/Window Unit(s)
Appliances
- Included: Electric Range, Electric Water Heater
Features
- Built-in Features, Pantry, Vaulted Ceiling(s), Walk-In Closet(s)
- Flooring: Other
- Has basement: No
- Has fireplace: No
- Fireplace features: Wood Burning Stove
Interior area
- Total interior livable area: 1,800 sqft
Video & virtual tour
Property
Parking
- Total spaces: 2
- Parking features: Carport
- Carport spaces: 2
Accessibility
- Accessibility features: Accessible Approach with Ramp
Features
- Levels: One
- Stories: 1
- Patio & porch: Front Porch
- Pool features: None
Lot
- Size: 8 Acres
Details
- Additional structures: Barn(s)
- Parcel number: 50011
Construction
Type & style
- Home type: SingleFamily
- Architectural style: Farmhouse
- Property subtype: Single Family Residence
Materials
- Wood Siding
- Foundation: Concrete Perimeter, Pillar/Post/Pier
- Roof: Metal
Condition
- Resale
- Year built: 1989
Utilities & green energy
- Sewer: Septic Tank
- Utilities for property: Electricity Available, Septic Available
Community & HOA
Community
- Security: Smoke Detector(s)
- Subdivision: None
HOA
- Has HOA: No
Location
- Region: Paris
Financial & listing details
- Price per square foot: $133/sqft
- Tax assessed value: $389,620
- Date on market: 9/19/2026
- Cumulative days on market: 175 days
- Listing terms: Cash,Conventional
- Road surface type: Asphalt
Estimated market value
Not available
Estimated sales range
Not available
Not available
Price history
| Date | Event | Price |
|---|---|---|
| 9/19/2026 | Price change | $239,000-40.1%$133/sqft |
Source: NTREIS #21391034 Report a problem | ||
| 9/8/2026 | Listed for sale | $399,000-16%$222/sqft |
Source: NTREIS #21380547 Report a problem | ||
| 9/8/2026 | Listing removed | $475,000$264/sqft |
Source: NTREIS #21253162 Report a problem | ||
| 8/9/2026 | Price change | $475,000-4%$264/sqft |
Source: NTREIS #21253162 Report a problem | ||
| 6/4/2026 | Price change | $495,000-3.9%$275/sqft |
Source: NTREIS #21253162 Report a problem | ||
| 5/1/2026 | Listed for sale | $515,000$286/sqft |
Source: NTREIS #21253162 Report a problem | ||
Public tax history
| Year | Property taxes | Tax assessment |
|---|---|---|
| 2025 | -- | $389,620 0% |
| 2024 | $452 -42.1% | $389,660 -2% |
| 2023 | $781 -43.9% | $397,465 +58.5% |
| 2022 | $1,393 +205.5% | $250,820 +32% |
| 2021 | $456 | $189,955 +4.5% |
| 2020 | -- | $181,754 +13.4% |
| 2018 | $366 | $160,320 +122.5% |
| 2017 | -- | $72,050 +0.6% |
| 2016 | -- | $71,590 +25.6% |
| 2015 | -- | $56,980 |
Find assessor info on the county website
Monthly payment
Est. payment
Payment breakdown
Explore the cost of this home by adjusting the details. Changes won't be saved.Climate risks
Neighborhood: 75462
Nearby schools
Schools provided by the listing agent
- Elementary: Parker
- Middle: Stone
- High: Northlamar
- District: North Lamar ISD
Source: NTREIS. This data may not be complete. We recommend contacting the local school district to confirm school assignments for this home.
- $403,200-- bd2 ba1.7k sqft1267 County Road 45400, Paris, TX 75462Off Market
- $511,000-- bd-- ba520 sqft650 County Road 45400, Paris, TX 75462Off Market
- $358,800-- bd-- ba1.6k sqft573 County Road 45400, Paris, TX 75462Off Market
- $1,138,300-- bd2 ba1.5k sqft1384 County Road 45400, Paris, TX 75462Off Market
Similar homes
- $239,9003 bd2 ba1.7k sqft4232 Farm Road 196 N, Paris, TX 75462For Sale
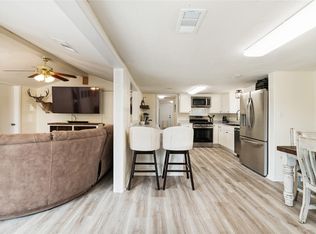 MLS ID #21373765, Skylar Woodall. NTREIS
 - $239,9002 bd1 ba1.1k sqft2727 Fm 3298, Powderly, TX 75473For Sale
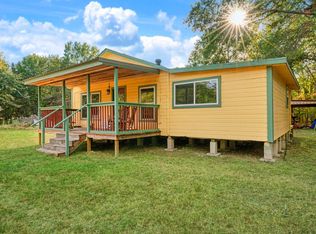 MLS ID #21399658, Sherrie Holbert. NTREIS
 - $234,9003 bd2 ba1.5k sqft1625 Sugar Hill Rd, Paris, TX 75462For Sale
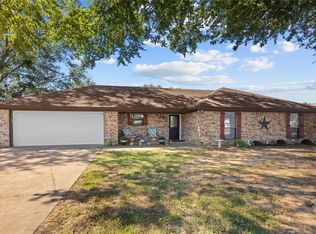 MLS ID #21414888, Darla McMullen. NTREIS
 - $290,0003 bd2 ba1.8k sqft1723 Farm Road 2121, Paris, TX 75462For Sale
 MLS ID #21412875, Shelley Briggle. NTREIS
