Brand-new and magazine-worthy, this stunning 3-bedroom, 2-bath home sits on a full acre and was designed with quality and everyday comfort in mind. The open-concept layout features a desirable split-bedroom arrangement, creating a natural flow throughout the home while providing privacy in the primary suite. Quartz countertops throughout the house, Dual sinks in the primary, pantry, mud-utility room combo, covered back porch for morning coffee, and the list goes on!
From the thoughtful floor plan to the quality finishes, this home offers the kind of details you’ll appreciate every day. Come see for yourself—you may have just found the one!
For sale
$275,000
225 Private Road 33083, Sumner, TX 75486
3beds
1,500sqft
Single Family Residence
Built in 2026
1 Acres Lot
$271,600 Zestimate®
$183/sqft
$-- HOA
What's special
Quality finishesThoughtful floor planDesirable split-bedroom arrangementMud-utility room comboOpen-concept layout
- 17 days
- 458
- 65
Likely to sell faster than
Zillow last checked:
Listing updated:
Listed by:
Caleb Gillean 0767354,
Century 21 Executive Realty 903-785-6427
Source: NTREIS,MLS#: 21374775
Facts & features
Interior
Bedrooms & bathrooms
- Bedrooms: 3
- Bathrooms: 2
- Full bathrooms: 2
Primary bedroom
- Features: Closet Cabinetry, Ceiling Fan(s)
- Level: First
- Dimensions: 14 x 11
Bedroom
- Features: Closet Cabinetry, Ceiling Fan(s)
- Level: First
- Dimensions: 14 x 11
Primary bathroom
- Features: Closet Cabinetry, Dual Sinks, En Suite Bathroom, Granite Counters, Walk-In Shower
- Level: First
- Dimensions: 14 x 12
Primary bathroom
- Features: Closet Cabinetry, Dual Sinks, En Suite Bathroom, Sink
- Level: First
- Dimensions: 8 x 8
Other
- Level: First
- Dimensions: 10 x 5
Kitchen
- Features: Built-in Features, Eat-in Kitchen, Granite Counters, Kitchen Island, Pantry, Walk-In Pantry
- Level: First
- Dimensions: 19 x 11
Living room
- Features: Ceiling Fan(s)
- Level: First
- Dimensions: 19 x 19
Utility room
- Features: Built-in Features, Utility Room, Utility Sink
- Level: First
- Dimensions: 14 x 6
Heating
- Central, Electric
Cooling
- Central Air, Ceiling Fan(s), Electric
Appliances
- Included: Dishwasher, Electric Range, Electric Water Heater, Refrigerator
Features
- Decorative/Designer Lighting Fixtures, Eat-in Kitchen, Kitchen Island, Open Floorplan, Pantry, Vaulted Ceiling(s), Walk-In Closet(s)
- Flooring: Luxury Vinyl Plank
- Has basement: No
- Has fireplace: No
Interior area
- Total interior livable area: 1,500 sqft
Video & virtual tour
Property
Parking
- Total spaces: 1
- Parking features: Attached Carport, Concrete, Covered, Carport, Driveway, Kitchen Level, No Garage, On Site, Parking Pad
- Carport spaces: 1
Features
- Levels: One
- Stories: 1
- Patio & porch: Rear Porch, Covered, Front Porch
- Pool features: None
- Fencing: None
Lot
- Size: 1 Acres
- Features: Acreage, Interior Lot, Landscaped
Details
- Parcel number: 131392
Construction
Type & style
- Home type: SingleFamily
- Architectural style: Contemporary/Modern,Detached
- Property subtype: Single Family Residence
- Attached to another structure: Yes
Materials
- Frame
- Foundation: Slab
- Roof: Composition
Condition
- New Construction
- Year built: 2026
Utilities & green energy
- Sewer: Septic Tank
- Water: Community/Coop
- Utilities for property: Electricity Connected, Septic Available, Underground Utilities, Water Available
Community & HOA
Community
- Subdivision: Saxum Rock Estates
HOA
- Has HOA: No
Location
- Region: Sumner
Financial & listing details
- Price per square foot: $183/sqft
- Date on market: 9/1/2026
- Cumulative days on market: 18 days
- Listing terms: Cash,Conventional,FHA,USDA Loan,VA Loan
- Road surface type: Gravel
Estimated market value
$271,600
$258,000 - $285,000
$1,853/mo
Price history
| Date | Event | Price |
|---|---|---|
| 9/1/2026 | Listed for sale | $275,000$183/sqft |
Source: NTREIS #21374775 Report a problem | ||
Public tax history
Tax history is unavailable.
Monthly payment
Est. payment
Payment breakdown
Explore the cost of this home by adjusting the details. Changes won't be saved.Climate risks
Neighborhood: 75486
Nearby schools
Schools provided by the listing agent
- Middle: Stone,Bailey
- High: Northlamar
- District: North Lamar ISD
Source: NTREIS. This data may not be complete. We recommend contacting the local school district to confirm school assignments for this home.


Similar homes
- $285,0003 bd2 ba1.4k sqft204 Private Road 33083, Sumner, TX 75486For Sale
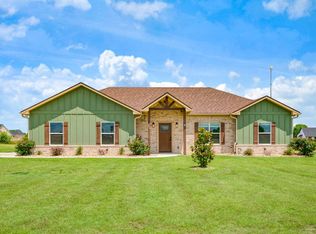 MLS ID #21288800, Caleb Gillean. NTREIS
 - $289,9003 bd2 ba1.4k sqft1890 County Road 34520, Sumner, TX 75486For Sale
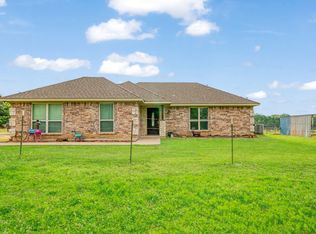 MLS ID #21272068, Michael Fox. NTREIS
 - $319,0003 bd2 ba1.6k sqft537 Farm Road 2820, Sumner, TX 75486For Sale
 MLS ID #21369025, Taunyia Smyers. NTREIS
 - $279,5003 bd2 ba1.6k sqft1965 County Road 44250, Powderly, TX 75473For Sale
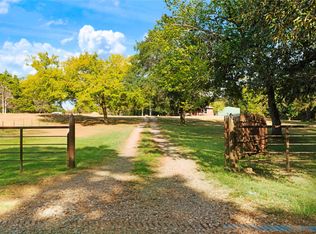 MLS ID #21381122, Bryan Glass. NTREIS
