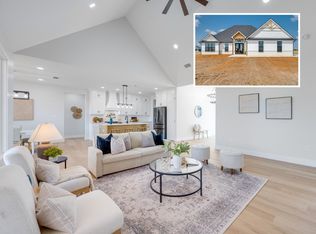
Immaculate 4-bedroom manufactured home on 1 acre in Sumner! This is one of those homes that has been well cared for, and it shows. Inside, you'll find stainless steel appliances, an apron-front sink, a kitchen island with seating, and a pantry. The dining and living room are oversized with the open floor plan for large dining and entertaining. The primary bathroom has dual sinks, a soaking tub, and a separate shower, plus a large walk-in closet. The three other large bedrooms are on the other side of the home with a full bathroom.
Outside, you'll find a huge yard, aerobic septic system, a storage shed, front and rear patios, and a concrete sidewalk around the home. There's also a concrete pad for parking, ready for a garage or carport to be built down the road. Little things like the metal skirting and automatic breather vents show you the care the owners have for the property.
If you're looking for a large and newer home that's been loved and maintained, with an acre to call your own, this one is worth a look!
For sale
$250,000
10 Private Road 33084, Sumner, TX 75486
4beds
1,896sqft
Manufactured Home, Single Family Residence
Built in 2022
1 Acres Lot
$244,600 Zestimate®
$132/sqft
$-- HOA
What's special
Storage shedStainless steel appliancesHuge yardFront and rear patiosLarge walk-in closetSoaking tubMetal skirting
- 15 days
- 116
- 1
Likely to sell faster than
Zillow last checked:
Listing updated:
Listed by:
Alicia Fehr 0826295 972-599-7000,
Keller Williams Legacy 972-599-7000
Source: NTREIS,MLS#: 21417558
Facts & features
Interior
Bedrooms & bathrooms
- Bedrooms: 4
- Bathrooms: 2
- Full bathrooms: 2
Primary bedroom
- Features: Closet Cabinetry, Ceiling Fan(s), Dual Sinks, En Suite Bathroom, Garden Tub/Roman Tub, Linen Closet, Separate Shower, Walk-In Closet(s)
- Level: First
- Dimensions: 16 x 13
Bedroom
- Features: Split Bedrooms
- Level: First
- Dimensions: 11 x 13
Bedroom
- Features: Split Bedrooms
- Level: First
- Dimensions: 11 x 13
Bedroom
- Features: Split Bedrooms
- Level: First
- Dimensions: 13 x 13
Primary bathroom
- Features: Built-in Features, Dual Sinks, En Suite Bathroom, Garden Tub/Roman Tub, Separate Shower, Walk-In Shower
- Level: First
- Dimensions: 8 x 13
Dining room
- Level: First
- Dimensions: 15 x 13
Other
- Level: First
- Dimensions: 6 x 8
Kitchen
- Features: Breakfast Bar, Built-in Features, Eat-in Kitchen, Kitchen Island, Pantry, Walk-In Pantry
- Level: First
- Dimensions: 18 x 13
Laundry
- Level: First
- Dimensions: 6 x 13
Living room
- Features: Ceiling Fan(s)
- Level: First
- Dimensions: 20 x 13
Heating
- Central, Electric
Cooling
- Central Air, Electric
Appliances
- Included: Dishwasher, Electric Range, Microwave
- Laundry: Common Area, Washer Hookup, Dryer Hookup, ElectricDryer Hookup, Laundry in Utility Room
Features
- Built-in Features, Chandelier, Decorative/Designer Lighting Fixtures, Eat-in Kitchen, High Speed Internet, Kitchen Island, Open Floorplan, Pantry, Walk-In Closet(s)
- Flooring: Luxury Vinyl Plank
- Windows: Window Coverings
- Has basement: No
- Has fireplace: No
Interior area
- Total interior livable area: 1,896 sqft
Video & virtual tour
Property
Parking
- Parking features: Additional Parking, Aggregate, Concrete, Driveway, Guest, Gravel, No Garage, On Site, Open, Other, Outside, Paved, Parking Pad, Private, On Street
- Has uncovered spaces: Yes
Features
- Levels: One
- Stories: 1
- Patio & porch: Rear Porch, Deck, Front Porch, Patio
- Pool features: None
- Fencing: None
Lot
- Size: 1 Acres
- Dimensions: 190 x 245
- Features: Acreage, Back Yard, Cleared, Lawn, Landscaped, Level
- Residential vegetation: Cleared
Details
- Additional structures: Shed(s), Storage
- Parcel number: 130786
Construction
Type & style
- Home type: MobileManufactured
- Architectural style: Contemporary/Modern,Ranch,Traditional
- Property subtype: Manufactured Home, Single Family Residence
Materials
- Foundation: Block, Pillar/Post/Pier
- Roof: Asphalt
Condition
- Resale
- Year built: 2022
Utilities & green energy
- Sewer: Aerobic Septic
- Water: Community/Coop, Rural
- Utilities for property: Electricity Available, Electricity Connected, Municipal Utilities, None, Overhead Utilities, Septic Available, Separate Meters, Sewer Not Available, Water Available
Community & HOA
Community
- Subdivision: Little Pine Creek Estates
HOA
- Has HOA: No
Location
- Region: Sumner
Financial & listing details
- Price per square foot: $132/sqft
- Annual tax amount: $327
- Date on market: 10/21/2026
- Listing terms: Cash,Conventional,Contract,1031 Exchange,FHA 203(k),FHA,See Agent,USDA Loan,VA Loan
- Road surface type: Gravel
Estimated market value
$244,600
$232,000 - $257,000
Not available
Price history
| Date | Event | Price |
|---|---|---|
| 10/21/2026 | Listed for sale | $250,000+614.3%$132/sqft |
Source: NTREIS #21417558 Report a problem | ||
| 11/27/2023 | Listing removed | -- |
Source: NTREIS #20430901 Report a problem | ||
| 9/11/2023 | Listed for sale | $35,000$18/sqft |
Source:  Paris BOR #38106 Report a problem | ||
Public tax history
Tax history is unavailable.
Monthly payment
Climate risks
Neighborhood: 75486
Nearby schools
Schools provided by the listing agent
- Elementary: Higgins
- Middle: Stone,Bailey
- High: Northlamar
- District: North Lamar ISD
Source: NTREIS. This data may not be complete. We recommend contacting the local school district to confirm school assignments for this home.

Similar homes
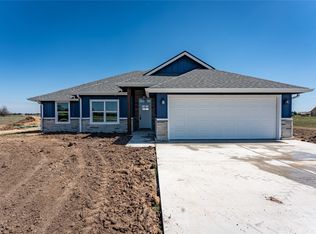
- $275,0003 bd2 ba1.5k sqft225 Private Road 33083, Sumner, TX 75486For Sale
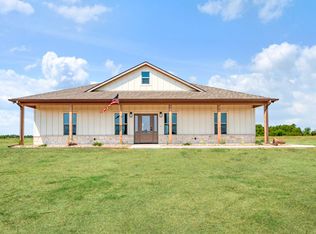 MLS ID #21374775, Caleb Gillean. NTREIS
- $339,0003 bd2 ba1.5k sqft122 Private Road 33263, Sumner, TX 75486For Sale
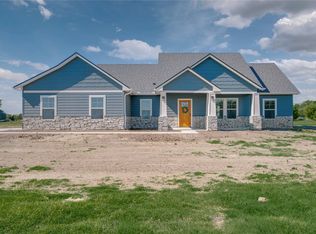 MLS ID #21420030, Alicia Fehr. NTREIS
- $310,0003 bd2 ba1.6k sqft537 Farm Road 2820, Sumner, TX 75486For Sale
 MLS ID #21369025, Taunyia Smyers. NTREIS
- $229,0003 bd2 ba1.7k sqft50 31st St SE, Paris, TX 75460For Sale
 MLS ID #21426760, Caleb Gillean. NTREIS
