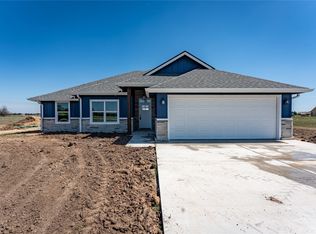
4-bedroom, 2-bathroom new construction on 1 acre with a 2-car garage and modern farmhouse style. This home has a lot of the details you don't always get in a new build.
You'll find 9' ceilings throughout, with a vaulted living room and wall-to-wall windows overlooking the sunset. Smooth-textured walls throughout the house AND the finished, trimmed, and drywalled garage. The large front entry opens into a home with quartz countertops throughout, a farmhouse sink, black stainless steel appliances, pot filler, and a walk-in hidden pantry. There's also a mudroom and a large laundry room with a sink and countertop, with the washer and dryer included.
The garage is finished with drywall and trim, has a quiet wall-mounted lift garage door opener, a man door, and a FULLY concrete driveway. The large concrete sidewalk leads to the front entry and continues around to the rear patio. Out back, the covered patio has a gorgeous wood-vaulted ceiling, and the primary bedroom has its own patio door.
The primary suite includes a soaking tub, rain shower, separate tiled walk-in shower, private water closet, and custom built-ins in the walk-in closet. The additional bedrooms also have walk-in closets with built-ins.
Additional features include spray foam insulation, an aerobic septic system, 8mm luxury vinyl plank flooring with a lifetime warranty, and a 5 inch concrete slab.
For sale
$474,900
11 Private Road 33084, Sumner, TX 75486
4beds
2,077sqft
Single Family Residence
Built in 2026
1 Acres Lot
$-- Zestimate®
$229/sqft
$-- HOA
What's special
Black stainless steel appliancesLarge front entryQuartz countertops throughoutFarmhouse sinkPrivate water closetSeparate tiled walk-in showerPot filler
- 15 hours
- 43
- 6
Zillow last checked:
Listing updated:
Listed by:
Alicia Fehr 0826295 972-599-7000,
Keller Williams Legacy 972-599-7000
Source: NTREIS,MLS#: 21394619
Facts & features
Interior
Bedrooms & bathrooms
- Bedrooms: 4
- Bathrooms: 2
- Full bathrooms: 2
Primary bedroom
- Features: Closet Cabinetry, Ceiling Fan(s), Dual Sinks, En Suite Bathroom, Garden Tub/Roman Tub, Linen Closet, Sitting Area in Primary, Separate Shower, Walk-In Closet(s)
- Level: First
- Dimensions: 14 x 14
Bedroom
- Features: Closet Cabinetry, Ceiling Fan(s)
- Level: First
- Dimensions: 11 x 11
Bedroom
- Features: Closet Cabinetry
- Level: First
- Dimensions: 11 x 13
Bedroom
- Features: Closet Cabinetry, Ceiling Fan(s)
- Level: First
- Dimensions: 11 x 12
Primary bathroom
- Features: Built-in Features, Closet Cabinetry, Dual Sinks, En Suite Bathroom, Granite Counters, Garden Tub/Roman Tub, Stone Counters, Sitting Area in Primary, Sink, Separate Shower
- Level: First
- Dimensions: 10 x 11
Dining room
- Level: First
- Dimensions: 12 x 13
Other
- Features: Built-in Features, Granite Counters, Stone Counters
- Level: First
- Dimensions: 7 x 10
Kitchen
- Features: Breakfast Bar, Built-in Features, Butler's Pantry, Eat-in Kitchen, Granite Counters, Kitchen Island, Pantry, Pot Filler, Stone Counters, Walk-In Pantry
- Level: First
- Dimensions: 12 x 14
Laundry
- Features: Built-in Features, Granite Counters, Linen Closet, Stone Counters, Utility Sink
- Level: First
- Dimensions: 12 x 6
Living room
- Features: Ceiling Fan(s)
- Level: First
- Dimensions: 19 x 17
Heating
- Central, Electric
Cooling
- Central Air, Electric
Appliances
- Included: Dishwasher, Electric Range, Electric Water Heater, Refrigerator, Washer
- Laundry: Common Area, Washer Hookup, Dryer Hookup, ElectricDryer Hookup, Laundry in Utility Room
Features
- Chandelier, Cathedral Ceiling(s), Decorative/Designer Lighting Fixtures, Eat-in Kitchen, Granite Counters, High Speed Internet, Kitchen Island, Open Floorplan, Pantry, Vaulted Ceiling(s), Walk-In Closet(s)
- Flooring: Luxury Vinyl Plank
- Has basement: No
- Has fireplace: No
Interior area
- Total interior livable area: 2,077 sqft
Video & virtual tour
Property
Parking
- Total spaces: 2
- Parking features: Additional Parking, Concrete, Covered, Door-Single, Driveway, Enclosed, Garage, Guest, Inside Entrance, Kitchen Level, Lighted, On Site, Open, Outside, Oversized, Paved, Parking Lot, Parking Pad, Private, Garage Faces Side
- Attached garage spaces: 2
- Has uncovered spaces: Yes
Features
- Levels: One
- Stories: 1
- Patio & porch: Rear Porch, Patio, Covered, Deck
- Exterior features: Deck, Rain Gutters
- Pool features: None
- Fencing: None
Lot
- Size: 1 Acres
- Dimensions: 180 x 245
- Features: Cleared, Level, No Backyard Grass, Subdivision
- Residential vegetation: Cleared
Details
- Parcel number: 130765
Construction
Type & style
- Home type: SingleFamily
- Architectural style: Contemporary/Modern,Farmhouse,Modern,Ranch,Detached
- Property subtype: Single Family Residence
Materials
- Board & Batten Siding, Wood Siding
- Foundation: Slab
- Roof: Asphalt
Condition
- New Construction
- Year built: 2026
Utilities & green energy
- Sewer: Aerobic Septic, Private Sewer
- Water: Community/Coop, Rural
- Utilities for property: Electricity Available, Electricity Connected, Municipal Utilities, Overhead Utilities, Sewer Available, Septic Available, Separate Meters, Water Available
Community & HOA
Community
- Subdivision: Little Pine Creek Estates
HOA
- Has HOA: No
Location
- Region: Sumner
Financial & listing details
- Price per square foot: $229/sqft
- Annual tax amount: $66
- Date on market: 9/24/2026
- Cumulative days on market: 1 day
- Listing terms: Cash,Conventional,1031 Exchange,FHA,See Agent,USDA Loan,VA Loan
Estimated market value
Not available
Estimated sales range
Not available
Not available
Price history
| Date | Event | Price |
|---|---|---|
| 9/24/2026 | Listed for sale | $474,900+1256.9%$229/sqft |
Source: NTREIS #21394619 Report a problem | ||
| 11/27/2023 | Listing removed | -- |
Source: NTREIS #20430905 Report a problem | ||
| 9/12/2023 | Listed for sale | $35,000$17/sqft |
Source:  Paris BOR #38116 Report a problem Paris BOR #38116 Report a problem | ||
Public tax history
Tax history is unavailable.
Monthly payment
Est. payment
Payment breakdown
Explore the cost of this home by adjusting the details. Changes won't be saved.Climate risks
Neighborhood: 75486
Nearby schools
Schools provided by the listing agent
- Elementary: Everett
- Middle: Stone,Bailey
- High: Northlamar
- District: North Lamar ISD
Source: NTREIS. This data may not be complete. We recommend contacting the local school district to confirm school assignments for this home.

Similar homes
- $299,9004 bd3 ba2.4k sqft4497 Fm 2820, Sumner, TX 75486For Sale
 MLS ID #21392386, Nathan Crawford. NTREIS
 - $275,0003 bd2 ba1.5k sqft225 Private Road 33083, Sumner, TX 75486For Sale
 MLS ID #21374775, Caleb Gillean. NTREIS
 - $379,9004 bd3 ba2.2k sqft412 County Road 34020, Brookston, TX 75421For Sale
 MLS ID #21389010, Taunyia Smyers. NTREIS
 - $319,0003 bd2 ba1.6k sqft537 Farm Road 2820, Sumner, TX 75486For Sale
 MLS ID #21369025, Taunyia Smyers. NTREIS
