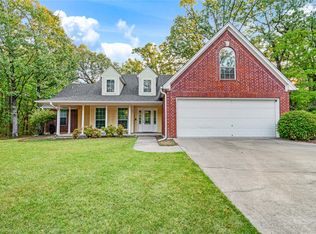
A must SEE! This beautiful brick home in Paris TX offers close to 2,500 sqft, 4 bedrooms, and 3 bathrooms. Equipped with two spacious living areas, two dining areas, and abundant natural light. The generous primary suite includes a private bath with relaxing garden tub and separate shower. Two fireplaces, including one wood burning and one electric insert, to add warmth and character. Central air and heat provide year-around comfort. Step outside to enjoy the in-ground saltwater swimming pool, perfect for entertaining. A 30x30 workshop with electricity offers endless possibilities for hobbies, a home gym, storage, or projects. With plenty of room to spread out both inside and out, this property offers comfort, versatility, and great spaces for everyday living.
For sale
$410,000
420 39th St SE, Paris, TX 75462
4beds
2,405sqft
Single Family Residence
Built in ----
0.26 Acres Lot
$397,900 Zestimate®
$170/sqft
$-- HOA
What's special
In-ground saltwater swimming poolAbundant natural lightBeautiful brick homeCentral air and heatTwo fireplacesTwo dining areasGenerous primary suite
- 2 days
- 122
- 11
Likely to sell faster than
Zillow last checked:
Listing updated:
Listed by:
Greg Clark 0475455,
Coldwell Banker Regional Realty 903-782-9800
Source: NTREIS,MLS#: 21409366
Facts & features
Interior
Bedrooms & bathrooms
- Bedrooms: 4
- Bathrooms: 3
- Full bathrooms: 3
Primary bedroom
- Features: Ceiling Fan(s), Dual Sinks, Double Vanity, En Suite Bathroom, Garden Tub/Roman Tub, Separate Shower, Walk-In Closet(s)
- Level: First
- Dimensions: 16 x 13
Bedroom
- Features: Ceiling Fan(s), Split Bedrooms
- Level: First
- Dimensions: 13 x 11
Bedroom
- Features: Ceiling Fan(s), Split Bedrooms
- Level: First
- Dimensions: 12 x 12
Bedroom
- Features: Ceiling Fan(s), Split Bedrooms
- Level: First
- Dimensions: 12 x 11
Den
- Features: Built-in Features, Ceiling Fan(s), Fireplace
- Level: First
- Dimensions: 13 x 17
Dining room
- Features: Ceiling Fan(s)
- Level: First
- Dimensions: 17 x 14
Kitchen
- Features: Breakfast Bar, Built-in Features, Eat-in Kitchen, Galley Kitchen, Stone Counters
- Level: First
- Dimensions: 21 x 11
Living room
- Features: Ceiling Fan(s), Fireplace
- Level: First
- Dimensions: 16 x 20
Workshop
- Level: First
- Dimensions: 30 x 30
Heating
- Central, Electric
Cooling
- Central Air, Ceiling Fan(s), Electric
Appliances
- Included: Double Oven, Dishwasher, Electric Cooktop, Electric Oven, Electric Range, Disposal
- Laundry: Washer Hookup, Dryer Hookup, ElectricDryer Hookup, Laundry in Utility Room
Features
- Built-in Features, Decorative/Designer Lighting Fixtures, Double Vanity, High Speed Internet, Natural Woodwork, Walk-In Closet(s)
- Flooring: Ceramic Tile, Laminate
- Has basement: No
- Number of fireplaces: 2
- Fireplace features: Den, Electric, Insert, Living Room, Wood Burning
Interior area
- Total interior livable area: 2,405 sqft
Video & virtual tour
Property
Parking
- Total spaces: 2
- Parking features: Additional Parking, Concrete, Door-Single, Garage, Garage Door Opener, Inside Entrance, Garage Faces Side
- Attached garage spaces: 2
Features
- Levels: One
- Stories: 1
- Patio & porch: Patio, Covered
- Exterior features: Private Yard, Rain Gutters
- Pool features: Diving Board, Fenced, Gunite, In Ground, Pool, Salt Water
- Fencing: Back Yard,Fenced,Gate,Metal,Partial Cross,Privacy,Wood
Lot
- Size: 0.26 Acres
Details
- Additional structures: Workshop
- Parcel number: 13282
Construction
Type & style
- Home type: SingleFamily
- Architectural style: Traditional,Detached
- Property subtype: Single Family Residence
- Attached to another structure: Yes
Materials
- Brick
- Foundation: Slab
- Roof: Composition
Condition
- Resale
Utilities & green energy
- Water: Public
- Utilities for property: Cable Available, Water Available
Community & HOA
Community
- Subdivision: Morningside Estate
HOA
- Has HOA: No
Location
- Region: Paris
Financial & listing details
- Price per square foot: $170/sqft
- Tax assessed value: $369,000
- Date on market: 10/12/2026
- Listing terms: Cash,Conventional,FHA,USDA Loan,VA Loan
- Road surface type: Asphalt
Estimated market value
$397,900
$378,000 - $418,000
$2,115/mo
Price history
| Date | Event | Price |
|---|---|---|
| 10/12/2026 | Listed for sale | $410,000-4.6%$170/sqft |
Source: NTREIS #21409366 Report a problem | ||
| 8/18/2026 | Listing removed | $429,900$179/sqft |
Source: NTREIS #21210626 Report a problem | ||
| 3/17/2026 | Listed for sale | $429,900$179/sqft |
Source: NTREIS #21210626 Report a problem | ||
Public tax history
| Year | Property taxes | Tax assessment |
|---|---|---|
| 2025 | -- | $369,000 +50% |
| 2024 | $2,242 +2.1% | $246,000 |
| 2023 | $2,196 -4.5% | $246,000 |
| 2022 | $2,300 +168.7% | $246,000 +185.7% |
| 2021 | $856 +1.9% | $86,100 |
| 2020 | $840 +30.2% | $86,100 -4.4% |
| 2018 | $645 +89.6% | $90,040 +4.1% |
| 2017 | $340 -0.9% | $86,460 -14.4% |
| 2016 | $344 +2.3% | $100,970 |
| 2015 | $336 | -- |
Find assessor info on the county website
Monthly payment
Est. payment
Payment breakdown
Explore the cost of this home by adjusting the details. Changes won't be saved.Climate risks
Neighborhood: 75462
Nearby schools
Schools provided by the listing agent
- Elementary: Aiken
- Middle: Crockett,Travis
- High: Paris
- District: Paris ISD
Source: NTREIS. This data may not be complete. We recommend contacting the local school district to confirm school assignments for this home.
Similar homes
- $--3 bd2 ba1.5k sqft1135 Old Jefferson Rd, Paris, TX 75460Auction
 Auction.com 2
 - $--3 bd3 ba2.1k sqft4120 Misty Ln, Paris, TX 75462AuctionXome
- $435,0004 bd3 ba2.6k sqft7123 Heather Ln, Paris, TX 75462For Sale
 MLS ID #21385526, Sara Booth. NTREIS
 - $299,9004 bd2 ba2.1k sqft139 Parc Ouest Dr, Paris, TX 75460For Sale
 MLS ID #21374692, Meagen Smith. NTREIS
