Welcome to 3040 E Houston Street in Paris, TX! This beautifully updated 3-bedroom, 2-bath home offers approximately 2,100 square feet of comfortable living space with plenty of room to spread out. Featuring a spacious living room plus an additional family room, this home provides flexibility for entertaining, relaxing, or everyday living. The beautifully renovated primary bathroom features a freestanding soaking tub, walk-in tiled shower, and stylish finishes. Major improvements include a new roof and replacement windows with transferable lifetime warranty. The HVAC system, dishwasher, tankless water heater, and plumbing are all less than two years old. Enjoy the charm of an established home with the convenience of numerous updates already completed. With spacious living areas, abundant natural light, and a welcoming exterior, this home is a must-see!
For sale
$264,900
3040 E Houston St, Paris, TX 75460
3beds
2,100sqft
Single Family Residence
Built in ----
0.33 Acres Lot
$256,200 Zestimate®
$126/sqft
$-- HOA
What's special
Stylish finishesAbundant natural lightAdditional family roomBeautifully renovated primary bathroomWelcoming exteriorFreestanding soaking tubWalk-in tiled shower
- 1 day
- 468
- 10
Likely to sell faster than
Zillow last checked:
Listing updated:
Listed by:
Kristi Hearne 0811430,
Century 21 Executive Realty 903-785-6427
Source: NTREIS,MLS#: 21410148
Facts & features
Interior
Bedrooms & bathrooms
- Bedrooms: 3
- Bathrooms: 2
- Full bathrooms: 2
Primary bedroom
- Level: First
- Dimensions: 13 x 13
Bedroom
- Level: First
- Dimensions: 10 x 14
Bedroom
- Level: First
- Dimensions: 11 x 13
Primary bathroom
- Level: First
- Dimensions: 13 x 10
Dining room
- Level: First
- Dimensions: 10 x 12
Family room
- Level: First
- Dimensions: 20 x 13
Other
- Level: First
- Dimensions: 7 x 7
Kitchen
- Level: First
- Dimensions: 12 x 15
Laundry
- Level: First
- Dimensions: 22 x 11
Living room
- Level: First
- Dimensions: 19 x 12
Heating
- Central
Cooling
- Central Air, Ceiling Fan(s)
Appliances
- Included: Dishwasher, Disposal, Gas Range, Microwave, Refrigerator, Tankless Water Heater
Features
- Kitchen Island, Pantry, Cable TV
- Flooring: Carpet, Luxury Vinyl Plank
- Has basement: No
- Number of fireplaces: 1
- Fireplace features: Living Room
Interior area
- Total interior livable area: 2,100 sqft
Video & virtual tour
Property
Parking
- Parking features: Concrete, Gravel
Features
- Levels: One
- Stories: 1
- Pool features: None
- Fencing: Chain Link,Wood
Lot
- Size: 0.33 Acres
Details
- Parcel number: 12040
Construction
Type & style
- Home type: SingleFamily
- Architectural style: Detached
- Property subtype: Single Family Residence
Materials
- Foundation: Pillar/Post/Pier, Slab
- Roof: Shingle
Utilities & green energy
- Sewer: Public Sewer
- Water: Public
- Utilities for property: Electricity Connected, Sewer Available, Water Available, Cable Available
Community & HOA
Community
- Subdivision: Hayes Heights
HOA
- Has HOA: No
Location
- Region: Paris
Financial & listing details
- Price per square foot: $126/sqft
- Tax assessed value: $152,290
- Annual tax amount: $2,746
- Date on market: 10/13/2026
- Cumulative days on market: 2 days
- Exclusions: Storage container in backyard and the cabinet above the television in the living room.
Estimated market value
$256,200
$243,000 - $269,000
$1,787/mo
Price history
| Date | Event | Price |
|---|---|---|
| 10/13/2026 | Listed for sale | $264,900+120.8%$126/sqft |
Source: NTREIS #21410148 Report a problem | ||
| 11/6/2016 | Listing removed | $119,995$57/sqft |
Source: Keller Williams Realty Plano #13441041 Report a problem | ||
| 9/8/2016 | Price change | $119,995-4%$57/sqft |
Source: Keller Williams Realty Plano #13441041 Report a problem | ||
| 8/11/2016 | Listed for sale | $124,995+31.6%$60/sqft |
Source: Keller Williams Realty Plano #13441041 Report a problem | ||
| 6/11/2012 | Listing removed | $95,000$45/sqft |
Source: Coldwell Banker Regional Realt #11609343 Report a problem | ||
| 3/24/2012 | Listed for sale | $95,000-4%$45/sqft |
Source: Coldwell Banker Regional Realt #11609343 Report a problem | ||
| 6/12/2011 | Listed for sale | $99,000-10%$47/sqft |
Source: Coldwell Banker Regional Realt #11609343 Report a problem | ||
| 4/20/2011 | Listing removed | $109,995$52/sqft |
Source: Coldwell Banker Regional Realt #11546263 Report a problem | ||
| 4/14/2011 | Price change | $109,995-6%$52/sqft |
Source: Coldwell Banker Regional Realt #11546263 Report a problem | ||
| 2/22/2011 | Listed for sale | $117,000$56/sqft |
Source: Coldwell Banker Regional Realt #11546263 Report a problem | ||
Public tax history
| Year | Property taxes | Tax assessment |
|---|---|---|
| 2025 | $1,405 -14.3% | $152,290 +4.5% |
| 2024 | $1,639 +1.4% | $145,720 +2.7% |
| 2023 | $1,615 -26.4% | $141,940 +9.5% |
| 2022 | $2,195 -1% | $129,613 +10% |
| 2021 | $2,218 | $117,830 -5.7% |
| 2020 | -- | $124,971 +18.8% |
| 2018 | $2,252 | $105,190 |
| 2017 | -- | $105,190 +43.3% |
| 2016 | -- | $73,390 +1.8% |
| 2015 | -- | $72,060 +0.6% |
| 2014 | -- | $71,650 |
| 2012 | -- | $71,650 -1.7% |
| 2011 | -- | $72,880 |
| 2010 | -- | $72,880 |
| 2009 | -- | $72,880 |
| 2008 | -- | $72,880 -13.2% |
| 2007 | -- | $83,960 +86.9% |
| 2006 | -- | $44,930 |
| 2005 | -- | $44,930 +3.1% |
| 2004 | -- | $43,590 |
| 2003 | -- | $43,590 |
Find assessor info on the county website
Monthly payment
Est. payment
Payment breakdown
Explore the cost of this home by adjusting the details. Changes won't be saved.Climate risks
Neighborhood: 75460
Nearby schools
Schools provided by the listing agent
- Elementary: Aiken
- Middle: Crockett,Travis
- High: Paris
- District: Paris ISD
Source: NTREIS. This data may not be complete. We recommend contacting the local school district to confirm school assignments for this home.

Similar homes
- $--3 bd2 ba1.5k sqft1135 Old Jefferson Rd, Paris, TX 75460Auction
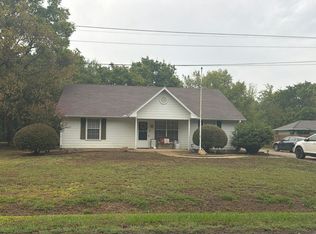 Auction.com 2
 - $290,0003 bd2 ba2.2k sqft2840 Hubbard St, Paris, TX 75460For Sale
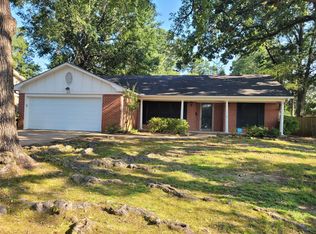 MLS ID #21340341, Earlene Vickers. NTREIS
 - $274,5003 bd2 ba2.1k sqft665 32nd St SE, Paris, TX 75460For Sale
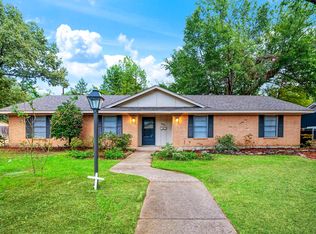 MLS ID #21392367, Bryan Glass. NTREIS
 - $324,9003 bd2 ba1.6k sqft290 30th St NE, Paris, TX 75460For Sale
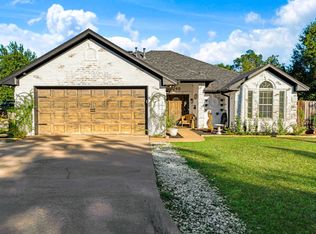 MLS ID #21404862, Karen Marsh. NTREIS
