Welcome to 745 SW 42nd St., where comfort, style, and investment potential come together! This well-maintained 3-bedroom,
2-bath home offers an inviting open-concept floor plan with a spacious living area that flows seamlessly into the kitchen and
dining space, making it ideal for everyday living and entertaining. Step outside to enjoy the oversized backyard featuring an above-ground pool with a deck, perfect for relaxing or hosting family and friends. The home is also equipped with energy-efficient solar panels, offering added value and potential utility savings. Whether you're looking for your next home or a great addition to your investment portfolio, this property checks all the boxes. Located in a quiet, established neighborhood with convenient access to schools, shopping, and dining, it presents an excellent investor opportunity with strong long-term potential. Don't miss your chance to own this versatile and well- maintained property!
For sale
$240,000
745 42nd St SW, Paris, TX 75460
3beds
1,568sqft
Single Family Residence
Built in 1982
0.34 Acres Lot
$231,300 Zestimate®
$153/sqft
$-- HOA
What's special
Oversized backyardInviting open-concept floor planEnergy-efficient solar panels
- 18 days
- 211
- 9
Likely to sell faster than
Zillow last checked:
Listing updated:
Listed by:
Daisy Gonzalez 0783947 903-401-2939,
Greb Real Estate 903-401-2939
Source: NTREIS,MLS#: 21399303
Facts & features
Interior
Bedrooms & bathrooms
- Bedrooms: 3
- Bathrooms: 2
- Full bathrooms: 1
- 1/2 bathrooms: 1
Primary bedroom
- Level: First
- Dimensions: 12 x 11
Bedroom
- Level: First
- Dimensions: 12 x 11
Living room
- Level: First
- Dimensions: 24 x 15
Utility room
- Level: First
- Dimensions: 11 x 6
Heating
- Central, Natural Gas, Solar
Cooling
- Central Air, Gas
Appliances
- Included: Tankless Water Heater
- Laundry: Laundry in Utility Room
Features
- Cable TV
- Flooring: Tile
- Has basement: No
- Number of fireplaces: 1
- Fireplace features: Gas Log
Interior area
- Total interior livable area: 1,568 sqft
Video & virtual tour
Property
Parking
- Total spaces: 2
- Parking features: Driveway, Garage, Garage Door Opener
- Attached garage spaces: 2
Features
- Levels: One
- Stories: 1
- Patio & porch: Deck
- Pool features: Above Ground, Pool
- Fencing: Metal
Lot
- Size: 0.34 Acres
- Features: Back Yard, Lawn
- Residential vegetation: Cleared
Details
- Additional structures: Shed(s)
- Parcel number: 22614
Construction
Type & style
- Home type: SingleFamily
- Architectural style: Traditional,Detached
- Property subtype: Single Family Residence
- Attached to another structure: Yes
Materials
- Brick
- Foundation: Slab
- Roof: Composition
Condition
- Resale
- Year built: 1982
Utilities & green energy
- Utilities for property: Electricity Available, Cable Available
Community & HOA
Community
- Subdivision: Meadow Park
HOA
- Has HOA: No
Location
- Region: Paris
Financial & listing details
- Price per square foot: $153/sqft
- Tax assessed value: $189,810
- Annual tax amount: $3,428
- Date on market: 9/30/2026
- Cumulative days on market: 19 days
- Listing terms: Cash,Conventional,FHA,VA Loan
- Exclusions: Stove
Estimated market value
$231,300
$220,000 - $243,000
$1,547/mo
Price history
| Date | Event | Price |
|---|---|---|
| 9/30/2026 | Listed for sale | $240,000$153/sqft |
Source: NTREIS #21399303 Report a problem | ||
| 7/1/2025 | Listing removed | $240,000$153/sqft |
Source: United Country #42233-014019 Report a problem | ||
| 4/9/2025 | Listed for sale | $240,000+20.1%$153/sqft |
Source: NTREIS #20897812 Report a problem | ||
| 7/29/2022 | Listing removed | -- |
Source: United Country Report a problem | ||
| 6/15/2022 | Pending sale | $199,900$127/sqft |
Source:  Paris BOR #36433 Report a problem Paris BOR #36433 Report a problem | ||
| 5/25/2022 | Listed for sale | $199,900$127/sqft |
Source: Paris BOR #36433 Report a problem | ||
Public tax history
| Year | Property taxes | Tax assessment |
|---|---|---|
| 2025 | $3,428 +6% | $189,810 +4.7% |
| 2024 | $3,234 -0.3% | $181,310 +1.6% |
| 2023 | $3,243 +68.5% | $178,480 +53.2% |
| 2022 | $1,925 -1.9% | $116,530 +10% |
| 2021 | $1,962 | $105,936 +10% |
| 2020 | -- | $96,305 +18.8% |
| 2018 | $1,652 | $81,060 |
| 2017 | -- | $81,060 +5.5% |
| 2016 | -- | $76,840 |
| 2015 | -- | $76,840 |
| 2014 | -- | $76,840 |
| 2012 | -- | $76,840 |
| 2011 | -- | $76,840 |
| 2010 | -- | $76,840 +2.8% |
| 2009 | -- | $74,773 +10% |
| 2008 | -- | $67,975 +10.6% |
| 2007 | -- | $61,450 |
| 2006 | -- | $61,450 |
| 2005 | -- | $61,450 +3.5% |
| 2004 | -- | $59,350 |
| 2003 | -- | $59,350 |
Find assessor info on the county website
Monthly payment
Est. payment
Payment breakdown
Explore the cost of this home by adjusting the details. Changes won't be saved.Climate risks
Neighborhood: 75460
Nearby schools
Schools provided by the listing agent
- Elementary: Justiss
- Middle: Travis
- High: Paris
- District: Paris ISD
Source: NTREIS. This data may not be complete. We recommend contacting the local school district to confirm school assignments for this home.
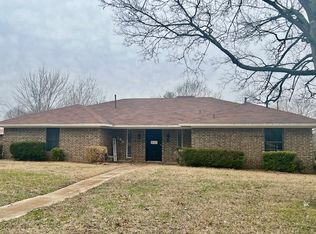

Similar homes
- $260,0003 bd2 ba1.5k sqft107 Parc Ouest Dr, Paris, TX 75460For Sale
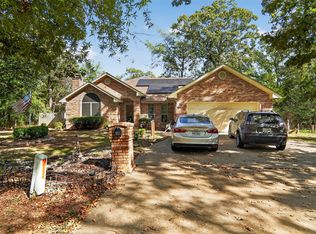 MLS ID #21412919, Casey Ressler. NTREIS
 - $225,0003 bd2 ba1.5k sqft2020 Brown Ave, Paris, TX 75460For Sale
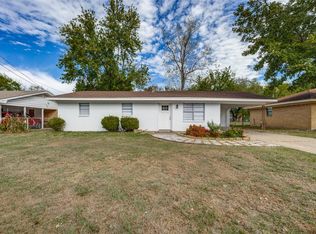 MLS ID #21413988, Brenda Cuddeback. NTREIS
 - $250,0003 bd2 ba1.2k sqft640 42nd St SW, Paris, TX 75460For Sale By Owner
- $--3 bd2 ba1.5k sqft1135 Old Jefferson Rd, Paris, TX 75460Auction
 Auction.com 2
