Spacious 4-bedroom, 3-bath brick home located in Pine Valley offering a versatile floor plan, generous living spaces, and plenty of character throughout. The expansive main living area features soaring ceilings, a fireplace, rich wood-look flooring, and architectural columns that create an impressive focal point. A formal dining area with detailed trim and wainscoting provides additional space for entertaining.
The large kitchen offers abundant cabinetry and counter space, a center island, stainless steel range, and adjoining dining area. Multiple living and gathering spaces provide flexibility for everyday living, entertaining, a home office, or additional sitting areas. The primary suite features a tray ceiling and a spacious private bath with a long vanity, and soaking tub.
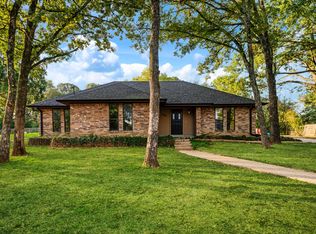
Outside, mature trees frame the established brick exterior and provide a welcoming setting. The fenced backyard offers plenty of room to enjoy the outdoors along with a covered patio perfect for relaxing or entertaining. With 4 bedrooms, 3 full baths, multiple living, and a spacious layout, this home offers plenty of opportunity for its next owner to make it their own.
For sale
$325,000
449 Timber Brook Dr, Paris, TX 75462
4beds
2,864sqft
Single Family Residence
Built in 1988
0.26 Acres Lot
$316,500 Zestimate®
$113/sqft
$-- HOA
What's special
Plenty of character throughoutGenerous living spacesRich wood-look flooringVersatile floor planAdjoining dining areaSoaring ceilingsStainless steel range
- 42 days
- 331
- 35
Zillow last checked:
Listing updated:
Listed by:
Meagen Smith 0679901 903-495-4645,
Real Broker, LLC 855-450-0442
Source: NTREIS,MLS#: 21400277
Facts & features
Interior
Bedrooms & bathrooms
- Bedrooms: 4
- Bathrooms: 3
- Full bathrooms: 3
Primary bedroom
- Features: Ceiling Fan(s), En Suite Bathroom, Garden Tub/Roman Tub
- Level: First
- Dimensions: 0 x 0
Living room
- Features: Built-in Features, Ceiling Fan(s), Fireplace
- Level: First
- Dimensions: 0 x 0
Heating
- Central, Electric
Cooling
- Central Air, Ceiling Fan(s), Electric
Appliances
- Included: Dishwasher, Electric Range
- Laundry: Washer Hookup, Dryer Hookup, Laundry in Utility Room
Features
- Built-in Features, Chandelier, Eat-in Kitchen, Kitchen Island, Pantry
- Flooring: Carpet, Luxury Vinyl Plank
- Has basement: No
- Number of fireplaces: 1
- Fireplace features: Living Room
Interior area
- Total interior livable area: 2,864 sqft
Video & virtual tour
Property
Parking
- Total spaces: 2
- Parking features: Driveway, Garage
- Attached garage spaces: 2
Features
- Levels: One
- Stories: 1
- Pool features: None
- Fencing: Wood
Lot
- Size: 0.26 Acres
Details
- Parcel number: 104269
Construction
Type & style
- Home type: SingleFamily
- Architectural style: Detached
- Property subtype: Single Family Residence
Materials
- Brick
- Foundation: Slab
- Roof: Composition
Condition
- Year built: 1988
Utilities & green energy
- Sewer: Public Sewer
- Water: Public
- Utilities for property: Electricity Connected, Sewer Available, Water Available
Community & HOA
Community
- Subdivision: Pine Valley
HOA
- Has HOA: No
Location
- Region: Paris
Financial & listing details
- Price per square foot: $113/sqft
- Tax assessed value: $317,170
- Annual tax amount: $4,907
- Date on market: 10/1/2026
- Cumulative days on market: 43 days
- Listing terms: Cash,Conventional,1031 Exchange,FHA,USDA Loan,VA Loan
Estimated market value
$316,500
$301,000 - $332,000
$2,474/mo
Price history
| Date | Event | Price |
|---|---|---|
| 10/1/2026 | Listed for sale | $325,000$113/sqft |
Source: NTREIS #21400277 Report a problem | ||
Public tax history
| Year | Property taxes | Tax assessment |
|---|---|---|
| 2025 | $2,093 -14.1% | $303,003 +10% |
| 2024 | $2,436 -25.5% | $275,457 +10% |
| 2023 | $3,268 -11.9% | $250,415 +10% |
| 2022 | $3,710 -1.9% | $227,650 -4.4% |
| 2021 | $3,781 | $238,020 -0.3% |
| 2020 | -- | $238,673 +21% |
| 2018 | $3,613 | $197,250 |
| 2017 | -- | $197,250 +7.6% |
| 2016 | -- | $183,238 +10% |
| 2015 | -- | $166,580 |
| 2014 | -- | $166,580 +8% |
| 2012 | -- | $154,220 |
| 2011 | -- | $154,220 |
| 2010 | -- | $154,220 |
| 2009 | -- | $154,220 |
| 2008 | -- | $154,220 +3.8% |
| 2007 | -- | $148,640 +4.3% |
| 2006 | -- | $142,500 |
| 2005 | -- | $142,500 |
| 2004 | -- | $142,500 +5.4% |
| 2003 | -- | $135,140 |
Find assessor info on the county website
Monthly payment
Est. payment
Payment breakdown
Explore the cost of this home by adjusting the details. Changes won't be saved.Climate risks
Neighborhood: 75462
Nearby schools
Schools provided by the listing agent
- Elementary: Everett
- Middle: Stone,Bailey
- High: Northlamar
- District: North Lamar ISD
Source: NTREIS. This data may not be complete. We recommend contacting the local school district to confirm school assignments for this home.
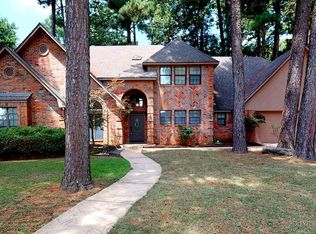
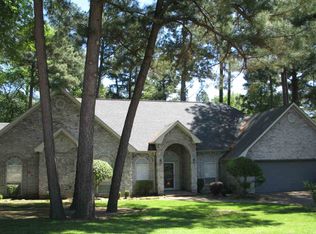
Similar homes
- $299,0003 bd2 ba1.7k sqft575 Mansfield Rd, Paris, TX 75462For Sale
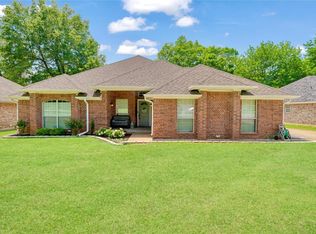 MLS ID #20948655, Drew Miller. REALSTACK
- $319,9003 bd3 ba2.3k sqft590 39th St SE, Paris, TX 75462For Sale
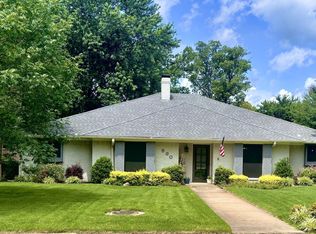 MLS ID #21415673, Michael Greiner. NTREIS
- $--3 bd3 ba2.1k sqft4120 Misty Ln, Paris, TX 75462AuctionXome
- $305,0003 bd2 ba1.9k sqft3820 Lakeshore Dr, Paris, TX 75462For Sale
 MLS ID #21420968, Meagen Smith. NTREIS
