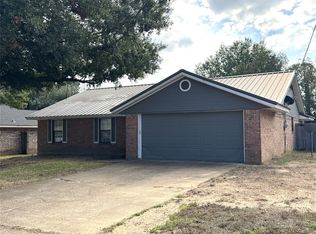
If you've been looking for an adorable home that has been well-maintained, this is a must see! Just shy of 1,500 square feet, this 3 bedroom, 1 bath home with an attached garage is conveniently located between Reno & Blossom. It sits in the highly desirable Prairiland ISD & is move-in ready. This home was remodeled only a few years ago & the roof is only 2 years old!!! The kitchen features custom cabinets with granite countertops, a gas range & a breakfast bar. Outside, you'll find a spacious backyard that is completely fenced, a barn with 3 horse stalls & a storm shelter. There is plenty of room for kids to play, pets to roam or even plant a garden of your own. This one won't last long!
For sale
Street View
$229,900
513 County Road 43900, Paris, TX 75462
3beds
1,470sqft
Single Family Residence
Built in ----
1 Acres Lot
$-- Zestimate®
$156/sqft
$-- HOA
What's special
Attached garageSpacious backyardStorm shelterGranite countertopsGas rangeKitchen features custom cabinetsBreakfast bar
- 22 hours
- 67
- 2
Zillow last checked:
Listing updated:
Listed by:
Erin Kennedy 0793118 903-491-1122,
Century 21 Harvey Properties-P 903-785-8484
Source: NTREIS,MLS#: 21433709
Facts & features
Interior
Bedrooms & bathrooms
- Bedrooms: 3
- Bathrooms: 1
- Full bathrooms: 1
Primary bedroom
- Features: Ceiling Fan(s)
- Level: First
- Dimensions: 16 x 11
Bedroom
- Features: Ceiling Fan(s)
- Level: First
- Dimensions: 12 x 11
Bedroom
- Features: Ceiling Fan(s)
- Level: First
- Dimensions: 12 x 11
Dining room
- Level: First
- Dimensions: 13 x 12
Kitchen
- Features: Breakfast Bar, Granite Counters
- Level: First
- Dimensions: 14 x 12
Living room
- Features: Ceiling Fan(s)
- Level: First
- Dimensions: 20 x 12
Heating
- Central, Electric
Cooling
- Central Air, Electric
Appliances
- Included: Dishwasher, Electric Water Heater, Disposal, Gas Range, Microwave
- Laundry: Electric Dryer Hookup, Laundry in Utility Room
Features
- Decorative/Designer Lighting Fixtures, High Speed Internet, Open Floorplan
- Flooring: Vinyl
- Has basement: No
- Has fireplace: No
Interior area
- Total interior livable area: 1,470 sqft
Video & virtual tour
Property
Parking
- Total spaces: 2
- Parking features: Driveway
- Attached garage spaces: 2
Features
- Levels: One
- Stories: 1
- Patio & porch: Rear Porch, Covered, Front Porch
- Pool features: None
- Fencing: Pipe
Lot
- Size: 1 Acres
Details
- Additional structures: Barn(s)
- Parcel number: 40819
- Horses can be raised: Yes
Construction
Type & style
- Home type: SingleFamily
- Architectural style: Detached
- Property subtype: Single Family Residence
Materials
- Brick
- Foundation: Slab
- Roof: Composition
Utilities & green energy
- Sewer: Aerobic Septic
- Water: Community/Coop
- Utilities for property: Electricity Available, Septic Available, Water Available
Community & HOA
Community
- Subdivision: None
HOA
- Has HOA: No
Location
- Region: Paris
Financial & listing details
- Price per square foot: $156/sqft
- Date on market: 11/11/2026
- Cumulative days on market: 1 day
- Exclusions: curtains & curtain rods
Estimated market value
Not available
Estimated sales range
Not available
Not available
Price history
| Date | Event | Price |
|---|---|---|
| 11/11/2026 | Listed for sale | $229,900$156/sqft |
Source: NTREIS #21433709 Report a problem | ||
Public tax history
Tax history is unavailable.
Monthly payment
Est. payment
Payment breakdown
Explore the cost of this home by adjusting the details. Changes won't be saved.Climate risks
Neighborhood: 75462
Nearby schools
Schools provided by the listing agent
- Elementary: Blossom
- Middle: Prairiland
- High: Prairiland
- District: Prairiland ISD
Source: NTREIS. This data may not be complete. We recommend contacting the local school district to confirm school assignments for this home.

Similar homes
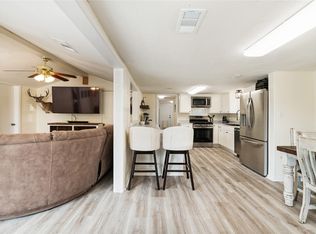
- $199,5003 bd2 ba1.4k sqft4020 Castlegate Dr, Paris, TX 75462For Sale
 MLS ID #21432194, Shellie Stephens. NTREIS
- $259,0003 bd2 ba1.9k sqft4110 Brandyn Pl, Paris, TX 75462For Sale
 MLS ID #21434020, Lydia Fitzgerald. NTREIS
- $239,9003 bd2 ba1.7k sqft4232 Farm Road 196 N, Paris, TX 75462For Sale
 MLS ID #21373765, Skylar Woodall. NTREIS
- $219,9003 bd2 ba1.5k sqft515 E Neagle Ave, Paris, TX 75460For SaleMLS ID #21433509, Brittany Cox. NTREIS
