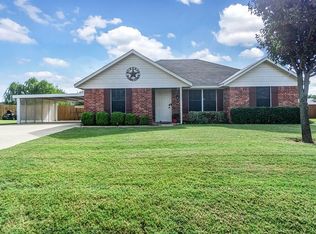
This well maintained 3-bedroom, 2-bath brick home offers timeless curb appeal with tasteful stone accents that enhance its inviting brick exterior. Inside, you'll find a desirable split-bedroom floor plan designed for both comfort and privacy. The spacious primary suite features an over sized en-suite bathroom with dual walk-in closets, a large soaking tub, and a separate shower. A dedicated utility room adds everyday convenience, while the attached two-car garage provides ample space for parking and storage with additional storage shed in the back yard. This home combines functional design with comfortable living, making it a wonderful place to call home.
For sale
Price cut: $10K (10/13)
$245,000
140 49th St SE, Paris, TX 75462
3beds
1,583sqft
Single Family Residence
Built in 2009
0.29 Acres Lot
$239,800 Zestimate®
$155/sqft
$-- HOA
What's special
Inviting brick exteriorAttached two-car garageDesirable split-bedroom floor planOversized en-suite bathroomTimeless curb appealLarge soaking tubDual walk-in closets
- 100 days
- 269
- 23
Zillow last checked:
Listing updated:
Listed by:
Caleb Gillean 0767354,
Century 21 Executive Realty 903-785-6427
Source: NTREIS,MLS#: 21328054
Facts & features
Interior
Bedrooms & bathrooms
- Bedrooms: 3
- Bathrooms: 2
- Full bathrooms: 2
Primary bedroom
- Features: Closet Cabinetry, Ceiling Fan(s), En Suite Bathroom, Separate Shower, Walk-In Closet(s)
- Level: First
- Dimensions: 14 x 14
Bedroom
- Features: Closet Cabinetry, Ceiling Fan(s), Walk-In Closet(s)
- Level: First
- Dimensions: 11 x 11
Bedroom
- Features: Closet Cabinetry, Ceiling Fan(s), Walk-In Closet(s)
- Level: First
- Dimensions: 11 x 11
Primary bathroom
- Features: Closet Cabinetry, En Suite Bathroom, Separate Shower
- Level: First
- Dimensions: 15 x 14
Dining room
- Level: First
- Dimensions: 10 x 7
Other
- Level: First
- Dimensions: 8 x 8
Kitchen
- Level: First
- Dimensions: 11 x 10
Living room
- Features: Ceiling Fan(s)
- Level: First
- Dimensions: 18 x 15
Utility room
- Features: Utility Room
- Level: First
- Dimensions: 7 x 7
Heating
- Central, Electric
Cooling
- Central Air, Ceiling Fan(s), Electric
Appliances
- Included: Dishwasher, Electric Range, Electric Water Heater, Disposal, Microwave
- Laundry: Common Area, Washer Hookup, Electric Dryer Hookup, Laundry in Utility Room
Features
- Decorative/Designer Lighting Fixtures, High Speed Internet, Walk-In Closet(s)
- Flooring: Combination, Luxury Vinyl Plank, Tile
- Has basement: No
- Has fireplace: No
Interior area
- Total interior livable area: 1,583 sqft
Video & virtual tour
Property
Parking
- Total spaces: 2
- Parking features: Additional Parking, Concrete, Driveway, Garage, Garage Door Opener, On Site
- Attached garage spaces: 2
Features
- Levels: One
- Stories: 1
- Patio & porch: Rear Porch, Front Porch, Covered
- Pool features: None
- Fencing: Back Yard,Privacy
Lot
- Size: 0.29 Acres
- Features: Interior Lot
Details
- Additional structures: Shed(s), Storage
- Parcel number: 402551
Construction
Type & style
- Home type: SingleFamily
- Architectural style: Contemporary/Modern,Detached
- Property subtype: Single Family Residence
- Attached to another structure: Yes
Materials
- Brick
- Foundation: Slab
- Roof: Composition
Condition
- Resale
- Year built: 2009
Utilities & green energy
- Sewer: Public Sewer
- Water: Public
- Utilities for property: Electricity Connected, Sewer Available, Water Available
Community & HOA
Community
- Features: Curbs
- Subdivision: Eastgate
HOA
- Has HOA: No
Location
- Region: Paris
Financial & listing details
- Price per square foot: $155/sqft
- Tax assessed value: $253,710
- Annual tax amount: $4,216
- Date on market: 7/14/2026
- Cumulative days on market: 101 days
- Listing terms: Cash,Conventional,FHA,VA Loan
Estimated market value
$239,800
$228,000 - $252,000
$1,632/mo
Price history
| Date | Event | Price |
|---|---|---|
| 10/13/2026 | Price change | $245,000-3.9%$155/sqft |
Source: NTREIS #21328054 Report a problem | ||
| 9/15/2026 | Price change | $255,000-1.9%$161/sqft |
Source: NTREIS #21328054 Report a problem | ||
| 8/25/2026 | Price change | $260,000-3%$164/sqft |
Source: NTREIS #21328054 Report a problem | ||
| 8/4/2026 | Price change | $268,000-0.7%$169/sqft |
Source: NTREIS #21328054 Report a problem | ||
| 7/14/2026 | Listed for sale | $270,000$171/sqft |
Source: NTREIS #21328054 Report a problem | ||
| 5/10/2022 | Listing removed | -- |
Source: Zillow Rental Manager Report a problem | ||
| 4/10/2022 | Listed for rent | $1,500$1/sqft |
Source: Zillow Rental Manager Report a problem | ||
Public tax history
| Year | Property taxes | Tax assessment |
|---|---|---|
| 2025 | $4,216 -4.5% | $253,710 |
| 2024 | $4,414 +2.2% | $253,710 +6.3% |
| 2023 | $4,320 +82.9% | $238,690 +99.4% |
| 2022 | $2,363 -3.3% | $119,700 |
| 2021 | $2,444 | $119,700 -8.9% |
| 2020 | -- | $131,330 +17.1% |
| 2018 | $2,322 | $112,110 |
| 2017 | -- | $112,110 |
| 2016 | -- | $112,110 +17.6% |
| 2015 | -- | $95,340 |
| 2014 | -- | $95,340 |
| 2012 | -- | $95,340 |
| 2011 | -- | $95,340 |
| 2010 | -- | $95,340 +1091.8% |
| 2009 | -- | $8,000 |
| 2008 | -- | $8,000 +14.3% |
| 2007 | -- | $7,000 |
| 2006 | -- | $7,000 |
| 2005 | -- | $7,000 -12.5% |
| 2004 | -- | $8,000 |
Find assessor info on the county website
Monthly payment
Est. payment
Payment breakdown
Explore the cost of this home by adjusting the details. Changes won't be saved.Climate risks
Neighborhood: 75462
Nearby schools
Schools provided by the listing agent
- Elementary: Aiken
- Middle: Stone,Bailey
- High: Northlamar
- District: North Lamar ISD
Source: NTREIS. This data may not be complete. We recommend contacting the local school district to confirm school assignments for this home.

Similar homes
- $234,9003 bd2 ba1.5k sqft1625 Sugar Hill Rd, Paris, TX 75462For Sale
 MLS ID #21414888, Darla McMullen. NTREIS
 - $--3 bd3 ba2.1k sqft4120 Misty Ln, Paris, TX 75462AuctionXome
- $249,0003 bd1 ba825 sqftFm 905, Paris, TX 75462For Sale
 MLS ID #21416508, Wendy Bell. NTREIS
 - $319,9003 bd3 ba2.3k sqft590 39th St SE, Paris, TX 75462For Sale
 MLS ID #21415673, Michael Greiner. NTREIS
