Experience the charm of Southern living with the convenience of downtown life in this inviting 3-bedroom, 2-bath home located right on S. Main Street! Situated directly across from ByWaters Park, this home offers a front-row seat to the beautiful holiday decorations and nighttime lights, all enjoyed from the comfort of your own front porch. Sitting on two lots, the property offers plenty of outdoor space, complete with a privacy-fenced backyard. Inside, you'll find two levels of living space plus a basement, a spacious walk-in pantry conveniently located just off the kitchen, a formal dining room, and a downstairs primary suite with a private ensuite bath. Adding even more opportunity, the seller is offering a **$10,000 credit toward updates or renovations with an acceptable offer**, giving you the chance to make this charming property your own while enjoying all that downtown living has to offer!
For sale
$359,000
420 S Main St, Paris, TX 75460
3beds
3,591sqft
Single Family Residence
Built in ----
0.32 Acres Lot
$-- Zestimate®
$100/sqft
$-- HOA
What's special
Formal dining roomPlenty of outdoor spaceFront porchPrivacy-fenced backyard
- 9 days
- 695
- 30
Zillow last checked:
Listing updated:
Listed by:
Caleb Gillean 0767354,
Century 21 Executive Realty 903-785-6427
Source: NTREIS,MLS#: 21426672
Facts & features
Interior
Bedrooms & bathrooms
- Bedrooms: 3
- Bathrooms: 2
- Full bathrooms: 2
Primary bedroom
- Features: Closet Cabinetry, Ceiling Fan(s), En Suite Bathroom, Fireplace, Sitting Area in Primary, Separate Shower, Walk-In Closet(s)
- Level: First
- Dimensions: 21 x 13
Bedroom
- Features: Closet Cabinetry, Ceiling Fan(s)
- Level: Second
- Dimensions: 13 x 12
Bedroom
- Features: Closet Cabinetry, Ceiling Fan(s)
- Level: Second
- Dimensions: 13 x 12
Primary bathroom
- Features: Closet Cabinetry, En Suite Bathroom, Granite Counters, Sitting Area in Primary, Separate Shower
- Level: First
- Dimensions: 13 x 12
Dining room
- Level: First
- Dimensions: 14 x 13
Other
- Features: Granite Counters
- Level: First
- Dimensions: 6 x 5
Kitchen
- Features: Built-in Features, Butler's Pantry, Eat-in Kitchen, Granite Counters, Pantry, Walk-In Pantry
- Level: First
- Dimensions: 14 x 12
Living room
- Features: Ceiling Fan(s), Fireplace
- Level: First
- Dimensions: 19 x 15
Utility room
- Features: Utility Room
- Level: First
- Dimensions: 15 x 5
Heating
- Central, Fireplace(s), Natural Gas, Space Heater
Cooling
- Central Air, Ceiling Fan(s), Electric
Appliances
- Included: Some Gas Appliances, Dishwasher, Disposal, Gas Range, Gas Water Heater, Microwave, Plumbed For Gas
- Laundry: Common Area, Washer Hookup, Dryer Hookup, ElectricDryer Hookup, Laundry in Utility Room
Features
- Cedar Closet(s), Chandelier, Decorative/Designer Lighting Fixtures, Eat-in Kitchen, High Speed Internet, Pantry, Walk-In Closet(s)
- Flooring: Carpet, Combination, Hardwood, Tile
- Has basement: Yes
- Number of fireplaces: 2
- Fireplace features: Bedroom, Gas, Gas Log, Living Room, Primary Bedroom
Interior area
- Total interior livable area: 3,591 sqft
Video & virtual tour
Property
Parking
- Total spaces: 1
- Parking features: Attached Carport, Carport, Driveway, On Site, Parking Pad
- Carport spaces: 1
Features
- Levels: Three Or More
- Patio & porch: Awning(s), Front Porch, Patio, Covered
- Exterior features: Dog Run, Rain Gutters
- Pool features: None
- Fencing: Back Yard,Chain Link,Privacy
- Has view: Yes
- View description: Park/Greenbelt
Lot
- Size: 0.32 Acres
- Features: Interior Lot, Landscaped, Sprinkler System
Details
- Additional structures: Stable(s), Shed(s), Workshop
- Additional parcels included: 16892
- Parcel number: 16893
Construction
Type & style
- Home type: SingleFamily
- Architectural style: Craftsman,Detached
- Property subtype: Single Family Residence
- Attached to another structure: Yes
Materials
- Frame
- Foundation: Pillar/Post/Pier
- Roof: Composition
Condition
- Resale
Utilities & green energy
- Sewer: Public Sewer
- Water: Public
- Utilities for property: Electricity Connected, Natural Gas Available, Sewer Available, Separate Meters, Water Available
Community & HOA
Community
- Features: Curbs, Sidewalks
- Subdivision: City Of Paris
HOA
- Has HOA: No
Location
- Region: Paris
Financial & listing details
- Price per square foot: $100/sqft
- Tax assessed value: $99,800
- Annual tax amount: $1,124
- Date on market: 11/3/2026
- Listing terms: Cash,Conventional
Estimated market value
Not available
Estimated sales range
Not available
Not available
Price history
| Date | Event | Price |
|---|---|---|
| 11/3/2026 | Listed for sale | $359,000+278.3%$100/sqft |
Source: NTREIS #21426672 Report a problem | ||
| 10/31/2017 | Listing removed | $94,900$26/sqft |
Source: CENTURY 21 Executive Realty #30488 Report a problem | ||
| 8/8/2017 | Pending sale | $94,900$26/sqft |
Source: CENTURY 21 Executive Realty #30488 Report a problem | ||
| 4/18/2017 | Price change | $94,900-6.9%$26/sqft |
Source: CENTURY 21 Executive Realty #30488 Report a problem | ||
| 2/13/2017 | Price change | $101,900-8.9%$28/sqft |
Source: CENTURY 21 Executive Realty #30488 Report a problem | ||
| 11/15/2016 | Listed for sale | $111,900$31/sqft |
Source: CENTURY 21 Executive Realty #30488 Report a problem | ||
Public tax history
| Year | Property taxes | Tax assessment |
|---|---|---|
| 2018 | $1,124 | $99,800 +38.9% |
| 2017 | -- | $71,838 +10% |
| 2016 | -- | $65,307 +10% |
| 2015 | -- | $59,370 +10% |
| 2014 | -- | $53,973 +21% |
| 2012 | -- | $44,605 +10% |
| 2011 | -- | $40,550 |
| 2010 | -- | $40,550 +1.5% |
| 2009 | -- | $39,966 +10% |
| 2008 | -- | $36,333 +10% |
| 2007 | -- | $33,030 |
| 2006 | -- | $33,030 |
| 2005 | -- | $33,030 +3.2% |
| 2004 | -- | $32,000 |
| 2003 | -- | $32,000 |
Find assessor info on the county website
Monthly payment
Est. payment
Payment breakdown
Explore the cost of this home by adjusting the details. Changes won't be saved.Climate risks
Neighborhood: 75460
Nearby schools
Schools provided by the listing agent
- Elementary: Aiken
- Middle: Crockett
- High: Paris
- District: Paris ISD
Source: NTREIS. This data may not be complete. We recommend contacting the local school district to confirm school assignments for this home.


Similar homes
- $--3 bd2 ba2.6k sqft2290 County Road 22900, Paris, TX 75460Auction
 Auction.com 2
- $369,8254 bd3 ba4.4k sqft433 W Washington St, Paris, TX 75460For Sale
 MLS ID #21167635, Krishna Romolia. NTREIS
- $--4 bd3 ba2.3k sqft7915 Farm Road 137, Paris, TX 75460Auction
 Auction.com 2
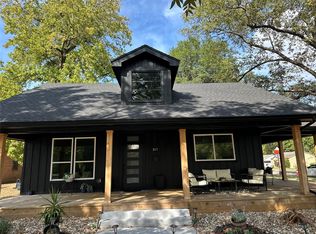
- $379,9993 bd3 ba2k sqft2157 Clarksville St, Paris, TX 75460For Sale
 MLS ID #21315151, Angela Everitt. NTREIS
