MOTIVATED SELLER
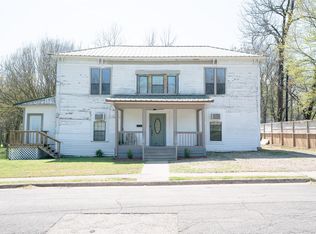
This gem was built in 1890, The Era of the Gilded Age. A beautiful historic home blends timeless Victorian character with modern comfort. Original hardwood floors, tall ceilings, and classic architectural details highlight the home’s charm, while thoughtful updates enhance everyday livability. The functional layout offers inviting living spaces, an updated kitchen with ample cabinetry, and flexible bedrooms ideal for guests, a home office, or creative use. Enjoy a covered porch, detached garage with storage, and a spacious backyard perfect for relaxing or entertaining. Located in a central Paris location with convenient access to downtown shopping and dining. A rare opportunity to own a piece of history with modern appeal. This property is on the registered list of historical homes.
4 bedrooms upstairs. 2 bedrooms have a fireplace in them and one bedroom has access to a balcony by a private door.
Please see survey for full value of land on this property. This property sits on over an acre. Adjoining lot is also available for sale making this property over 2 acres total.
Under contract
$369,825
433 W Washington St, Paris, TX 75460
4beds
4,490sqft
Single Family Residence
Built in 1890
0.46 Acres Lot
$355,700 Zestimate®
$82/sqft
$-- HOA
What's special
Timeless victorian characterDetached garage with storageInviting living spacesOriginal hardwood floorsTall ceilingsClassic architectural detailsThoughtful updates
- 263 days
- 192
- 10
Zillow last checked:
Listing updated:
Listed by:
Krishna Romolia 0813923 714-718-7303,
The Agency Frisco 469-971-3464,
Irene Aleman 0540199 214-908-3800,
The Agency Frisco
Source: NTREIS,MLS#: 21167635
Facts & features
Interior
Bedrooms & bathrooms
- Bedrooms: 4
- Bathrooms: 3
- Full bathrooms: 2
- 1/2 bathrooms: 1
Primary bedroom
- Level: Second
- Dimensions: 15 x 20
Bedroom
- Level: Second
- Dimensions: 12 x 15
Bedroom
- Features: Fireplace
- Level: Second
- Dimensions: 15 x 18
Bedroom
- Features: Fireplace
- Level: Second
- Dimensions: 15 x 15
Bedroom
- Level: Second
- Dimensions: 10 x 14
Bedroom
- Level: Second
- Dimensions: 10 x 14
Breakfast room nook
- Level: First
- Dimensions: 9 x 9
Dining room
- Level: First
- Dimensions: 18 x 17
Kitchen
- Features: Kitchen Island
- Level: First
- Dimensions: 12 x 15
Living room
- Level: First
- Dimensions: 15 x 27
Sunroom
- Level: First
- Dimensions: 10 x 22
Utility room
- Level: First
- Dimensions: 3 x 8
Heating
- Central, Natural Gas, Other
Appliances
- Included: Dishwasher, Gas Cooktop, Disposal, Gas Oven, Gas Range, Gas Water Heater
Features
- Decorative/Designer Lighting Fixtures, Cable TV
- Flooring: Wood
- Has basement: No
- Number of fireplaces: 1
- Fireplace features: Bedroom, Family Room, Other, See Remarks
Interior area
- Total interior livable area: 4,490 sqft
Video & virtual tour
Property
Parking
- Total spaces: 3
- Parking features: Concrete, Covered, Detached Carport, Garage, Garage Door Opener, Oversized, Private, Garage Faces Side, See Remarks
- Garage spaces: 3
Features
- Levels: Three Or More
- Patio & porch: Covered
- Exterior features: Private Yard
- Pool features: None
Lot
- Size: 0.46 Acres
- Features: Interior Lot
Details
- Parcel number: 16499
Construction
Type & style
- Home type: SingleFamily
- Architectural style: Victorian,Detached,Historic/Antique
- Property subtype: Single Family Residence
Materials
- Wood Siding
- Foundation: Other
- Roof: Composition
Condition
- Resale
- Year built: 1890
Utilities & green energy
- Sewer: Public Sewer
- Water: Public
- Utilities for property: Sewer Available, Water Available, Cable Available
Community & HOA
Community
- Features: Curbs
- Subdivision: City Of Paris
HOA
- Has HOA: No
Location
- Region: Paris
Financial & listing details
- Price per square foot: $82/sqft
- Tax assessed value: $680,140
- Annual tax amount: $7,537
- Date on market: 2/1/2026
- Cumulative days on market: 264 days
- Listing terms: Cash,Conventional
- Road surface type: Asphalt
Estimated market value
$355,700
$338,000 - $373,000
$1,998/mo
Price history
| Date | Event | Price |
|---|---|---|
| 8/14/2026 | Contingent | $369,825$82/sqft |
Source: NTREIS #21167635 Report a problem | ||
| 7/6/2026 | Listed for sale | $369,825$82/sqft |
Source: NTREIS #21167635 Report a problem | ||
| 7/5/2026 | Contingent | $369,825$82/sqft |
Source: NTREIS #21167635 Report a problem | ||
| 6/21/2026 | Listed for sale | $369,825$82/sqft |
Source: NTREIS #21167635 Report a problem | ||
| 6/18/2026 | Contingent | $369,825$82/sqft |
Source: NTREIS #21167635 Report a problem | ||
| 6/2/2026 | Price change | $369,825-3.9%$82/sqft |
Source: NTREIS #21167635 Report a problem | ||
| 3/14/2026 | Price change | $385,000-3.7%$86/sqft |
Source: NTREIS #21167635 Report a problem | ||
| 2/1/2026 | Listed for sale | $399,900-75%$89/sqft |
Source: NTREIS #21167635 Report a problem | ||
| 10/24/2024 | Listing removed | -- |
Source: Owner Report a problem | ||
| 4/22/2024 | Listed for sale | $1,600,000+433.5%$356/sqft |
Source: Owner Report a problem | ||
| 12/30/2021 | Sold | -- |
Source: NTREIS #14696183 Report a problem | ||
| 11/2/2021 | Pending sale | $299,900$67/sqft |
Source:  Paris BOR #35696 Report a problem Paris BOR #35696 Report a problem | ||
| 10/21/2021 | Listed for sale | $299,900-7.7%$67/sqft |
Source: Paris BOR #35696 Report a problem | ||
| 11/15/2014 | Listing removed | $325,000$72/sqft |
Source: CENTURY 21 Harvey Properties #27822 Report a problem | ||
| 2/27/2014 | Listed for sale | $325,000+10.2%$72/sqft |
Source: CENTURY 21 Harvey Properties #27822 Report a problem | ||
| 11/1/2011 | Listing removed | $295,000$66/sqft |
Source: CENTURY 21 Harvey Properties #24528 Report a problem | ||
| 4/20/2011 | Price change | $295,000-10.3%$66/sqft |
Source: Harvey Properties #24528 Report a problem | ||
| 2/26/2011 | Listed for sale | $329,000$73/sqft |
Source: CENTURY 21 Harvey Properties #24528 Report a problem | ||
Public tax history
| Year | Property taxes | Tax assessment |
|---|---|---|
| 2025 | $7,537 +21.5% | $417,355 +20% |
| 2024 | $6,204 +17.8% | $347,796 +20% |
| 2023 | $5,266 -10.1% | $289,830 +2% |
| 2022 | $5,859 +112.7% | $284,270 +25.7% |
| 2021 | $2,755 | $226,060 +2% |
| 2020 | -- | $221,730 +7.5% |
| 2018 | $2,748 | $206,280 |
| 2017 | -- | $206,280 |
| 2016 | -- | $206,280 |
| 2015 | -- | $206,280 |
| 2014 | -- | $206,280 +3.4% |
| 2012 | -- | $199,517 +16.2% |
| 2011 | -- | $171,679 +10% |
| 2010 | -- | $156,072 +10% |
| 2009 | -- | $141,884 +10% |
| 2008 | -- | $128,985 +10% |
| 2007 | -- | $117,259 +9.1% |
| 2006 | -- | $107,488 +10% |
| 2005 | -- | $97,716 +8.3% |
| 2004 | -- | $90,199 -38.3% |
| 2003 | -- | $146,300 |
Find assessor info on the county website
Monthly payment
Est. payment
Payment breakdown
Explore the cost of this home by adjusting the details. Changes won't be saved.Climate risks
Neighborhood: 75460
Nearby schools
Schools provided by the listing agent
- Elementary: Aiken
- Middle: Travis
- High: Paris
- District: Paris ISD
Source: NTREIS. This data may not be complete. We recommend contacting the local school district to confirm school assignments for this home.
Similar homes
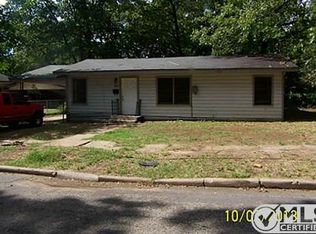
- $395,0006 bd4 ba5.4k sqft802 Fitzhugh Ave, Paris, TX 75460For Sale
 MLS ID #21075278, Peggy Finney. NTREIS
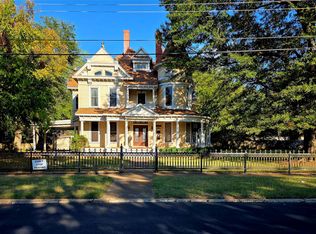
 - $219,9004 bd3 ba3.3k sqft2308 E Cherry St, Paris, TX 75460For Sale
 MLS ID #21415252, Josh Henderson. NTREIS
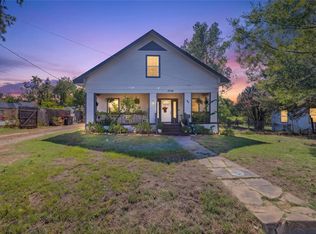
 - $255,0004 bd4 ba3.5k sqft607 S Main St, Paris, TX 75460For Sale
 MLS ID #21300551, Matthew Coyle. NTREIS
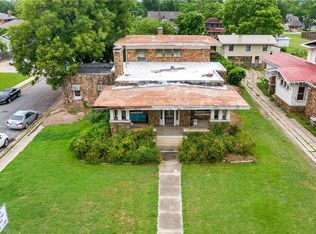
 - $245,0005 bd4 ba4k sqft631 W Austin St, Paris, TX 75460For Sale
 MLS ID #21217625, Denise Allison. NTREIS
