Welcome home! Nestled on a peaceful 8-acre property with mature trees, this spacious 4-bedroom, 3-bath residence offers the perfect balance of country living and convenient access to Prairiland ISD schools. Cozy living room, centered around a warm fireplace—ideal for relaxing or entertaining. The thoughtfully designed layout includes a guest room with its own full bath, providing excellent flexibility for visitors, multi-generational living, or a home office. Step outside to enjoy the covered patio, a wonderful spot for morning coffee, or a private place to unwind. Additional highlights include a 2-car attached garage for convenient parking and storage, plus a 50x40 metal building, perfect for hobbies, equipment storage, workspace, or future projects. Recent updates include HVAC, windows, and 2 water heaters. Call today for your private showing!
For sale
$389,000
7484 Highway 271 S, Pattonville, TX 75468
4beds
2,306sqft
:
Get pre-qualified$2,703/mo
Single Family Residence
Built in ----
8.02 Acres Lot
$377,500 Zestimate®
$169/sqft
$-- HOA
What's special
Warm fireplaceCovered patioMature trees
- 56 days |
- 289 |
- 18 |
Zillow last checked:
Listing updated:
Listed by:
Jaxon Rader 0707302,
Coldwell Banker Regional Realty 903-782-9800
Source: NTREIS,MLS#: 21289886
Facts & features
Interior
Bedrooms & bathrooms
- Bedrooms: 4
- Bathrooms: 3
- Full bathrooms: 3
Primary bedroom
- Features: Ceiling Fan(s), Walk-In Closet(s)
- Level: First
- Dimensions: 14 x 12
Bedroom
- Features: Ceiling Fan(s), Walk-In Closet(s)
- Level: First
- Dimensions: 13 x 11
Bedroom
- Features: Ceiling Fan(s), Walk-In Closet(s)
- Level: First
- Dimensions: 13 x 11
Bedroom
- Features: Ceiling Fan(s), Walk-In Closet(s)
- Level: First
- Dimensions: 11 x 11
Primary bathroom
- Features: Built-in Features, En Suite Bathroom, Solid Surface Counters
- Level: First
- Dimensions: 15 x 5
Breakfast room nook
- Level: First
- Dimensions: 14 x 11
Dining room
- Level: First
- Dimensions: 18 x 12
Kitchen
- Features: Built-in Features, Eat-in Kitchen, Pantry
- Level: First
- Dimensions: 11 x 11
Living room
- Features: Ceiling Fan(s), Fireplace
- Level: First
- Dimensions: 19 x 14
Utility room
- Features: Built-in Features
- Level: First
- Dimensions: 10 x 6
Heating
- Central, Electric, Fireplace(s), Propane
Cooling
- Central Air, Ceiling Fan(s), Electric
Appliances
- Included: Dishwasher, Electric Range, Disposal, Gas Water Heater, Microwave
- Laundry: Laundry in Utility Room
Features
- Built-in Features, Eat-in Kitchen, Pantry, Paneling/Wainscoting, Walk-In Closet(s)
- Flooring: Carpet, Tile, Vinyl
- Windows: Window Coverings
- Has basement: No
- Number of fireplaces: 1
- Fireplace features: Living Room, Wood Burning, Insert
Interior area
- Total interior livable area: 2,306 sqft
Video & virtual tour
Property
Parking
- Total spaces: 6
- Parking features: Additional Parking, Carport, Driveway, Garage
- Attached garage spaces: 2
- Carport spaces: 4
- Covered spaces: 6
Features
- Levels: One
- Stories: 1
- Patio & porch: Patio, Covered
- Exterior features: Rain Gutters, Storage
- Pool features: None
- Fencing: Barbed Wire
Lot
- Size: 8.02 Acres
- Features: Acreage, Few Trees
Details
- Additional structures: Storage, Workshop
- Parcel number: 42788
Construction
Type & style
- Home type: SingleFamily
- Architectural style: Detached
- Property subtype: Single Family Residence
Materials
- Brick
- Foundation: Slab
- Roof: Metal
Utilities & green energy
- Sewer: Septic Tank
- Water: Community/Coop
- Utilities for property: Electricity Connected, Propane, Septic Available, Water Available
Community & HOA
Community
- Security: Security System Owned, Smoke Detector(s)
- Subdivision: A399 J Houndshell Survey, Tract 11, Acres 8.02
HOA
- Has HOA: No
Location
- Region: Pattonville
Financial & listing details
- Price per square foot: $169/sqft
- Date on market: 6/9/2026
- Cumulative days on market: 57 days
- Listing terms: Cash,Conventional,FHA,VA Loan
Estimated market value
$377,500
$359,000 - $396,000
$2,681/mo
Price history
| Date | Event | Price |
|---|---|---|
| 6/9/2026 | Listed for sale | $389,000$169/sqft |
Source: NTREIS #21289886 Report a problem | ||
Public tax history
Tax history is unavailable.
Monthly payment
Est. payment
Payment breakdown
Explore the cost of this home by adjusting the details. Changes won't be saved.Climate risks
Neighborhood: 75468
Nearby schools
GreatSchools rating
- 7/10Deport Elementary SchoolGrades: PK-5Distance: 5 mi
- 8/10Prairiland Junior High SchoolGrades: 6-8Distance: 0.4 mi
- 7/10Prairiland High SchoolGrades: 9-12Distance: 0.4 mi
Schools provided by the listing agent
- Elementary: Blossom
- Middle: Prairiland
- High: Prairiland
- District: Prairiland ISD
Source: NTREIS. This data may not be complete. We recommend contacting the local school district to confirm school assignments for this home.
- $398,900-- bd2 ba2.3k sqft7484 Us Highway 271 S, Pattonville, TX 75468Off Market
- $302,400-- bd2 ba1.7k sqft643 Farm Road 196, Pattonville, TX 75468Off Market
- $202,300-- bd2 ba1.8k sqft865 Farm Road 196, Pattonville, TX 75468Off Market
- $--4 Acres865 Fm 196 S, Pattonville, TX 75468Off Market
- $750,8003 bd2 ba2.6k sqft1104 Fm 196, Pattonville, TX 75468Off Market
- $253,200-- bd2 ba1.7k sqft8065 Highway 271, Pattonville, TX 75468Off Market
- $387,4003 bd2 ba2k sqft7291 Us Highway 271 S, Pattonville, TX 75468Off Market
- $304,000-- bd2 ba1.6k sqft7861 Highway 271 S, Pattonville, TX 75468Off Market
A local agent can set up tours, give advice and negotiate with sellers.
Similar homes
- $387,5003 bd2 ba1.8k sqft570 N Center St, Blossom, TX 75416For Sale
 MLS ID #21316546, Erin Kennedy. NTREIS
 - $384,5004 bd3 ba3.4k sqft4585 Farm Road 195, Paris, TX 75462For Sale
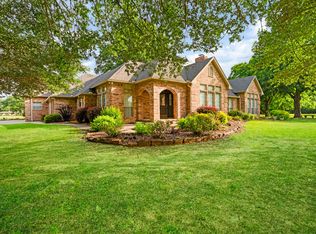 MLS ID #21316690, Kristi Hearne. NTREIS
 - $349,9004 bd3 ba2.7k sqft3025 Aspen, Paris, TX 75462For Sale
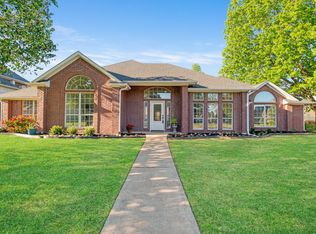 MLS ID #21228056, Trista Hill. NTREIS
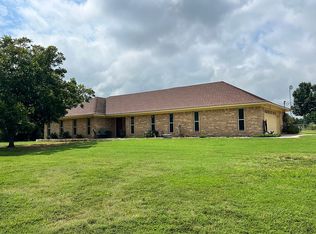
 - $399,9003 bd2 ba2k sqft459 County Road 42530, Paris, TX 75462For Sale By Owner
- $409,0005 bd4 ba3.3k sqft940 Brandyn Pl, Paris, TX 75462For SaleMLS ID #21342212, Brittney Keys. NTREIS
- $359,0003 bd2 ba1.9k sqft850 Key West Rd, Reno, TX 75462For SaleMLS ID #21157909, Chad Stephens. REALSTACK
- $300,0003 bd2 ba1.8k sqft1723 Farm Road 2121, Paris, TX 75462For SaleMLS ID #21345283, Bailea Norton. NTREIS
- $382,5003 bd3 ba2.8k sqft4030 Shannon Dr, Paris, TX 75462For SaleMLS ID #21324317, Daisy Gonzalez. NTREIS
- $499,0005 bd3 ba2.9k sqft1269 County Road 12650, Paris, TX 75462For SaleMLS ID #21317007, Bryan Glass. NTREIS
- $349,9003 bd2 ba1.5k sqft285 5th St NE, Bogata, TX 75417For SaleMLS ID #21288140, Meagen Smith. NTREIS
- $379,0003 bd2 ba1.5k sqft700 County Road 45900, Detroit, TX 75436For SaleMLS ID #20999382, Earlene Vickers. NTREIS
- $338,0003 bd3 ba2.2k sqft320 County Road 42560, Paris, TX 75462For SaleMLS ID #21326810, Lisa Spann. NTREIS
- $375,0003 bd3 ba2.5k sqft2850 Willow Bnd, Paris, TX 75462For SaleMLS ID #21325838, Chad Stephens. NTREIS
- $429,9004 bd3 ba2.7k sqft670 County Road 44050, Powderly, TX 75473For SaleMLS ID #21297640, Erin Kennedy. NTREIS
- $429,9004 bd3 ba2.4k sqft420 39th St SW, Paris, TX 75460For SaleMLS ID #21210626, Meagen Smith. NTREIS
- $349,0003 bd2 ba1.4k sqft15197 Farm Road 71 E, Sulphur Bluff, TX 75481For SaleMLS ID #21322569, Kristin Thompson. NTREIS
- $397,0003 bd2 ba2k sqft939 Farm Road 38 S, Brookston, TX 75421For SaleMLS ID #20883128, Drew Miller. REALSTACK
- $319,9003 bd3 ba2.3k sqft590 39th St SE, Paris, TX 75462For Sale By Owner
- $323,0003 bd2 ba1.5k sqft520 Private Road 14901, Paris, TX 75460For SaleMLS ID #21349336, Kristi Hearne. NTREIS
- $339,0004 bd3 ba2.6k sqft835 38th St SE, Paris, TX 75462For SaleMLS ID #21186386, Vic Ressler. NTREIS
