Welcome to your own slice of country paradise! Situated on approximately 8.957 acres, this versatile ranch-style property offers the perfect combination of comfortable living, horse facilities, business potential, and peaceful rural surroundings.
The beautifully maintained home features warm rustic charm throughout with an open-concept design, soaring ceilings, rich wood cabinetry, granite countertops, and durable flooring. The living area flows seamlessly into the large kitchen, complete with a center island, abundant cabinetry, and ample workspace for entertaining or everyday living. The private primary suite offers a relaxing retreat with a spacious layout and well-appointed bath.
Designed with equestrian and livestock enthusiasts in mind, the property includes a horse barn with stalls, fenced and cross-fenced pasture areas, loafing sheds, and multiple outbuildings to support a variety of agricultural or recreational uses. There is plenty of room for horses, cattle, equipment, trailers, and all your ranching needs.
A standout feature of this property is the separate commercial-style building currently configured for business use, offering exceptional flexibility for a home-based business, salon, office, retail space, hobby shop, studio, or additional storage. The possibilities are endless for those seeking a live-work lifestyle.
Outside, enjoy wide-open spaces, mature trees, covered outdoor entertaining areas, and beautiful views of the surrounding countryside. Whether you're relaxing on the covered patio, caring for animals, operating a small business, or simply enjoying the privacy and freedom of nearly 9 acres, this property offers a unique opportunity to embrace country living without sacrificing convenience.
Properties offering this combination of acreage, horse facilities, business potential, and move-in-ready living are difficult to find. Schedule your private tour today and discover all the possibilities this exceptional property has to offer.
For sale
Price cut: $25K (9/22)
$309,900
285 5th St NE, Bogata, TX 75417
3beds
1,510sqft
Single Family Residence
Built in 2016
8.96 Acres Lot
$307,100 Zestimate®
$205/sqft
$-- HOA
What's special
Beautifully maintained homeCovered outdoor entertaining areasLoafing shedsHorse barn with stallsDurable flooringGranite countertopsCovered patio
- 131 days
- 367
- 58
Zillow last checked:
Listing updated:
Listed by:
Meagen Smith 0679901,
Hygge Homes and Land 903-609-2050
Source: NTREIS,MLS#: 21288140
Facts & features
Interior
Bedrooms & bathrooms
- Bedrooms: 3
- Bathrooms: 2
- Full bathrooms: 2
Primary bedroom
- Features: Closet Cabinetry, Ceiling Fan(s), Walk-In Closet(s)
- Level: First
- Dimensions: 12 x 14
Primary bedroom
- Features: Ceiling Fan(s), Walk-In Closet(s)
- Level: First
- Dimensions: 11 x 12
Bedroom
- Features: Ceiling Fan(s), Walk-In Closet(s)
- Level: First
- Dimensions: 11 x 12
Primary bathroom
- Features: Built-in Features, Dual Sinks, Stone Counters
- Level: First
- Dimensions: 14 x 10
Other
- Features: Built-in Features, Linen Closet, Stone Counters
- Level: First
- Dimensions: 12 x 19
Living room
- Features: Ceiling Fan(s)
- Level: First
- Dimensions: 28 x 16
Heating
- Central, Electric
Cooling
- Central Air, Ceiling Fan(s), Electric
Appliances
- Included: Electric Range, Disposal
- Laundry: Washer Hookup, Dryer Hookup
Features
- Built-in Features, Cathedral Ceiling(s), Granite Counters, High Speed Internet, Kitchen Island, Open Floorplan, Pantry, Cable TV, Walk-In Closet(s)
- Flooring: Hardwood, Laminate
- Has basement: No
- Has fireplace: No
Interior area
- Total interior livable area: 1,510 sqft
Video & virtual tour
Property
Parking
- Total spaces: 3
- Parking features: Covered, Gravel
- Carport spaces: 1
- Covered spaces: 3
Features
- Levels: One
- Stories: 1
- Patio & porch: Awning(s), Covered, Patio
- Exterior features: Awning(s)
- Pool features: None
- Fencing: Barbed Wire,Pipe
Lot
- Size: 8.96 Acres
- Features: Acreage, Agricultural, Cleared
- Residential vegetation: Cleared, Partially Wooded
Details
- Additional structures: Arena, Storage, Barn(s), Stable(s)
- Parcel number: 01409000000135200
- Horse amenities: Barn, Arena
Construction
Type & style
- Home type: SingleFamily
- Architectural style: Detached
- Property subtype: Single Family Residence
- Attached to another structure: Yes
Materials
- Metal Siding, Rock, Stone
- Foundation: Slab
- Roof: Metal
Condition
- Year built: 2016
Utilities & green energy
- Sewer: Public Sewer
- Utilities for property: Electricity Available, Overhead Utilities, Sewer Available, Separate Meters, Water Available, Cable Available
Community & HOA
Community
- Subdivision: None
HOA
- Has HOA: No
Location
- Region: Bogata
Financial & listing details
- Price per square foot: $205/sqft
- Tax assessed value: $176,644
- Annual tax amount: $3,073
- Date on market: 6/2/2026
- Cumulative days on market: 131 days
- Listing terms: Cash,Conventional,1031 Exchange,FHA,USDA Loan,VA Loan
- Road surface type: Gravel
Estimated market value
$307,100
$292,000 - $322,000
$1,772/mo
Price history
| Date | Event | Price |
|---|---|---|
| 9/22/2026 | Price change | $309,900-7.5%$205/sqft |
Source: NTREIS #21288140 Report a problem | ||
| 9/15/2026 | Price change | $334,900-4.3%$222/sqft |
Source: NTREIS #21288140 Report a problem | ||
| 6/16/2026 | Price change | $349,900-7.9%$232/sqft |
Source: NTREIS #21288140 Report a problem | ||
| 6/2/2026 | Listed for sale | $379,900+22.6%$252/sqft |
Source: NTREIS #21288140 Report a problem | ||
| 11/18/2025 | Listing removed | $309,900$205/sqft |
Source: NTREIS #20955195 Report a problem | ||
| 10/10/2025 | Price change | $309,900-8.8%$205/sqft |
Source: NTREIS #20955195 Report a problem | ||
| 9/17/2025 | Price change | $339,900-5.6%$225/sqft |
Source: NTREIS #20955195 Report a problem | ||
| 7/27/2025 | Price change | $359,900-5.3%$238/sqft |
Source: NTREIS #20955195 Report a problem | ||
| 7/9/2025 | Price change | $379,900-2.6%$252/sqft |
Source: NTREIS #20955195 Report a problem | ||
| 6/2/2025 | Price change | $389,900-2.5%$258/sqft |
Source: NTREIS #20955195 Report a problem | ||
| 5/6/2025 | Pending sale | $399,900$265/sqft |
Source: NTREIS #20913503 Report a problem | ||
| 4/23/2025 | Listed for sale | $399,900$265/sqft |
Source: NTREIS #20913503 Report a problem | ||
Public tax history
| Year | Property taxes | Tax assessment |
|---|---|---|
| 2026 | -- | $152,755 +10% |
| 2025 | $766 +10.8% | $138,898 +10% |
| 2024 | $691 +6.5% | $126,301 +10% |
| 2023 | $649 -66.2% | $114,849 +10% |
| 2022 | $1,918 +67.7% | $104,445 +10% |
| 2021 | $1,144 | $94,977 +1.7% |
| 2020 | -- | $93,357 -9.2% |
| 2019 | -- | $102,824 +3.1% |
| 2018 | -- | $99,764 -9.4% |
| 2017 | -- | $110,174 |
| 2016 | -- | -- |
| 2015 | -- | -- |
Find assessor info on the county website
Monthly payment
Est. payment
Payment breakdown
Explore the cost of this home by adjusting the details. Changes won't be saved.Climate risks
Neighborhood: 75417
Nearby schools
Schools provided by the listing agent
- Elementary: Rivercrest
- Middle: Rivercrest
- High: Rivercrest
- District: Rivercrest ISD
Source: NTREIS. This data may not be complete. We recommend contacting the local school district to confirm school assignments for this home.
Similar homes
- $317,0002 bd-- ba1.7k sqft2544 County Road 1412, Bogata, TX 75417For Sale
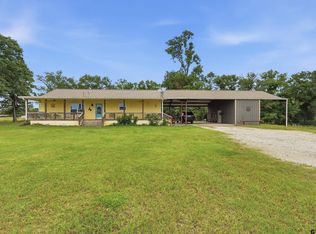 MLS ID #26007236, Nicole Gadbois, Texas Ally Real Estate Group. GTARMLS
 - $349,0003 bd2 ba1.9k sqft478 Fm 1159, Clarksville, TX 75426For Sale
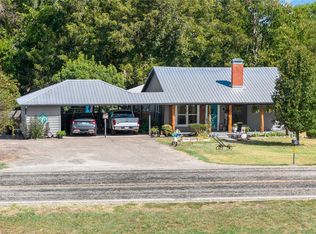 MLS ID #21387526, Renee Harvey. NTREIS
 - $339,9004 bd2 ba1.8k sqft4237 Farm Road 196, Pattonville, TX 75468For Sale
 MLS ID #21352279, Skylar Woodall. NTREIS
 - $349,0003 bd2 ba1.4k sqft15197 Farm Road 71 E, Sulphur Bluff, TX 75481For Sale
 MLS ID #21322569, Kristin Thompson. NTREIS
