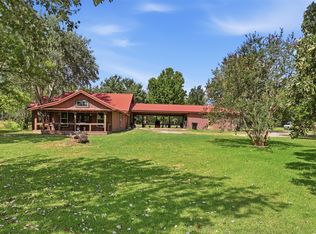
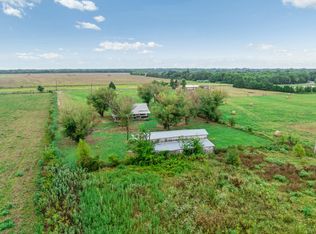
Escape to the peace and privacy of country living with this beautifully renovated ranch-style brick home situated on 1.4+- acres outside the city limits. Thoughtfully updated from top to bottom and meticulously maintained, this move-in ready property offers the perfect blend of rural charm, modern comfort, and room to breathe — all with no city taxes and no restrictions.
Tucked among mature oak trees and set back with a welcoming circle drive, this inviting home offers the privacy buyers are searching for while remaining convenient to town. Inside, the spacious living room serves as the heart of the home, featuring a beautiful gas log fireplace, custom built-in shelving, and a warm, comfortable atmosphere perfect for gathering or relaxing.
The updated kitchen is designed for both everyday living and entertaining with beautiful cabinetry, granite countertops, abundant storage, and a huge walk-in pantry. The dining area overlooks the backyard, creating a peaceful setting to enjoy meals while taking in the surrounding views.
The primary suite offers a private ensuite bath, while the 2 spacious guest bedrooms provide comfort and flexibility for family or guests. A well-appointed guest bathroom adds convenience and functionality.
Outdoor living shines with covered front and back porches, ideal for morning coffee, quiet evenings, or simply enjoying the sounds of nature. The side-entry garage includes additional shelving and a separate storage room, offering extra space for tools, hobbies, or organization.
With a recent roof, extensive updates throughout, and priced under $300,000 for a quick sale, this property is a rare opportunity to enjoy private rural living in a beautifully updated home without sacrificing convenience. Don’t miss your chance to make this peaceful retreat your own.
For sale
$299,900
7350 Farm Road 2573, Clarksville, TX 75426
3beds
1,770sqft
Single Family Residence
Built in 1993
1.39 Acres Lot
$286,600 Zestimate®
$169/sqft
$-- HOA
What's special
Beautiful gas log fireplaceCustom built-in shelvingGranite countertopsAbundant storageWell-appointed guest bathroomWelcoming circle driveBeautiful cabinetry
- 86 days |
- 112 |
- 3 |
Zillow last checked:
Listing updated:
Listed by:
Leah Rolen 0478844 972-599-7000,
Keller Williams Legacy 972-599-7000
Source: NTREIS,MLS#: 21285901
Facts & features
Interior
Bedrooms & bathrooms
- Bedrooms: 3
- Bathrooms: 2
- Full bathrooms: 2
Primary bedroom
- Features: Built-in Features, Closet Cabinetry, Ceiling Fan(s), En Suite Bathroom, Separate Shower, Walk-In Closet(s)
- Level: First
- Dimensions: 15 x 14
Bedroom
- Features: Closet Cabinetry, Ceiling Fan(s)
- Level: First
- Dimensions: 15 x 14
Bedroom
- Features: Closet Cabinetry, Ceiling Fan(s)
- Level: First
- Dimensions: 12 x 12
Dining room
- Level: First
- Dimensions: 14 x 12
Kitchen
- Features: Granite Counters, Pantry
- Level: First
- Dimensions: 13 x 12
Living room
- Features: Built-in Features, Ceiling Fan(s), Fireplace
- Level: First
- Dimensions: 27 x 16
Utility room
- Level: First
- Dimensions: 12 x 7
Heating
- Electric
Cooling
- Central Air
Appliances
- Included: Dishwasher, Electric Range, Electric Water Heater, Disposal
- Laundry: Washer Hookup, Dryer Hookup, ElectricDryer Hookup, Laundry in Utility Room
Features
- Decorative/Designer Lighting Fixtures, Granite Counters, High Speed Internet, Pantry, Walk-In Closet(s)
- Flooring: Carpet, Ceramic Tile
- Windows: Window Coverings
- Has basement: No
- Number of fireplaces: 1
- Fireplace features: Gas Log, Masonry, Propane
Interior area
- Total interior livable area: 1,770 sqft
Video & virtual tour
Property
Parking
- Total spaces: 2
- Parking features: Circular Driveway, Garage, Garage Door Opener, Garage Faces Side
- Attached garage spaces: 2
Features
- Levels: One
- Stories: 1
- Patio & porch: Covered
- Exterior features: Rain Gutters
- Pool features: None
- Fencing: Barbed Wire,Back Yard,Pipe
Lot
- Size: 1.39 Acres
- Features: Hardwood Trees, Irregular Lot, Few Trees
Details
- Parcel number: 01035800000020500
Construction
Type & style
- Home type: SingleFamily
- Architectural style: Ranch,Traditional,Detached,Farmhouse
- Property subtype: Single Family Residence
- Attached to another structure: Yes
Materials
- Brick
- Foundation: Slab
- Roof: Composition
Condition
- Year built: 1993
Utilities & green energy
- Sewer: Aerobic Septic
- Water: Community/Coop
- Utilities for property: Electricity Available, Propane, Septic Available, Water Available
Community & HOA
Community
- Security: Carbon Monoxide Detector(s), Smoke Detector(s)
- Subdivision: Na
HOA
- Has HOA: No
Location
- Region: Clarksville
Financial & listing details
- Price per square foot: $169/sqft
- Tax assessed value: $447,408
- Annual tax amount: $94
- Date on market: 5/30/2026
- Cumulative days on market: 87 days
- Listing terms: Cash,Conventional,FHA,VA Loan
Estimated market value
$286,600
$272,000 - $301,000
$1,736/mo
Price history
| Date | Event | Price |
|---|---|---|
| 5/30/2026 | Listed for sale | $299,900$169/sqft |
Source: NTREIS #21285901 Report a problem | ||
Public tax history
| Year | Property taxes | Tax assessment |
|---|---|---|
| 2025 | $94 +0.7% | $13,632 |
| 2024 | $94 -3.2% | $13,632 |
| 2023 | $97 -63.5% | $13,632 +3% |
| 2022 | $265 +160.6% | $13,238 +1.5% |
| 2021 | $102 | $13,040 +4.8% |
| 2020 | -- | $12,448 |
| 2019 | -- | -- |
| 2018 | -- | -- |
| 2017 | -- | -- |
| 2016 | -- | -- |
| 2015 | -- | -- |
| 2014 | -- | -- |
Find assessor info on the county website
Monthly payment
Est. payment
Payment breakdown
Explore the cost of this home by adjusting the details. Changes won't be saved.Climate risks
Neighborhood: 75426
Nearby schools
GreatSchools rating
- 1/10Cheatham Elementary SchoolGrades: PK-5Distance: 5.3 mi
- 4/10Clarksville High SchoolGrades: 6-12Distance: 5.6 mi
Schools provided by the listing agent
- Elementary: Clarksvill
- Middle: Cheatham
- High: Clarksvill
- District: Clarksville ISD
Source: NTREIS. This data may not be complete. We recommend contacting the local school district to confirm school assignments for this home.
- $869,700-- bd-- ba1.2k sqftFm 2573, Clarksville, TX 75426Off Market
- $8,925-- bd-- ba-- sqftFm 2573, Clarksville, TX 75426Off Market
- $591,000-- bd-- ba-- sqftFm 2573, Clarksville, TX 75426Off Market
- $513,900-- bd-- ba-- sqftFm 2573, Clarksville, TX 75426Off Market
- $663,682-- bd-- ba-- sqftFm 2573, Clarksville, TX 75426Off Market
- $668,800-- bd-- ba-- sqftFm 2573, Clarksville, TX 75426Off Market
- $309,400-- bd-- ba1.7k sqft7353 Fm 2573, Clarksville, TX 75426Off Market
- $253,000-- bd-- ba-- sqft8056 Farm Road 2573, Clarksville, TX 75426Off Market
A local agent can set up tours, give advice and negotiate with sellers.
Similar homes
- $300,0003 bd2 ba1.8k sqft1723 Farm Road 2121, Paris, TX 75462For Sale
 MLS ID #21345283, Bailea Norton. NTREIS
 - $184,9003 bd2 ba1.3k sqft2868 State Highway 37 N, Clarksville, TX 75426For Sale
 MLS ID #21356899, Jessica Cortez. NTREIS
 - $275,0003 bd2 ba1.1k sqft1905 Fm 1501, Deport, TX 75435For Sale
 MLS ID #21365824, Chad Stephens. NTREIS
 - $339,9004 bd2 ba1.8k sqft4237 Farm Road 196, Pattonville, TX 75468For Sale
 MLS ID #21352279, Skylar Woodall. NTREIS
 - $315,0004 bd2 ba1.8k sqft13944 Farm Road 195, Bagwell, TX 75412For SaleMLS ID #21308858, Meagen Smith. NTREIS
- $210,0003 bd2 ba1.4k sqft602 Hall St, Clarksville, TX 75426For SaleMLS ID #21358648, Meagen Smith. NTREIS
- $249,9003 bd2 ba2.2k sqft203 1st St NW, Detroit, TX 75436For SaleMLS ID #21312161, Meagen Smith. NTREIS
- $350,0003 bd2 ba2.3k sqft234 County Road 1102, Bogata, TX 75417For SaleMLS ID #21365491, Tammy Woods. NTREIS
- $275,0003 bd2 ba2.1k sqft120 W Deport St, Detroit, TX 75436For SaleMLS ID #21352514, Greg Graham. NTREIS
- $317,0002 bd-- ba1.7k sqft2544 County Road 1412, Bogata, TX 75417For SaleMLS ID #26007236, Nicole Gadbois, Texas Ally Real Estate Group. GTARMLS
- $--3 bd2 ba1.5k sqft410 Young St, Blossom, TX 75416AuctionServiceLink Auction
- $349,9003 bd2 ba1.5k sqft285 5th St NE, Bogata, TX 75417For SaleMLS ID #21288140, Meagen Smith. NTREIS
- $299,9993 bd2 ba1.8k sqft1000 Morgan Ln, Blossom, TX 75416For SaleMLS ID #20882075, Fabiola Lamonica. REALSTACK
- $285,0003 bd2 ba1.4k sqft836 Airport Rd, Paris, TX 75462For SaleMLS ID #21294333, Isaac Jewett Jr. NTREIS
- $338,0003 bd3 ba2.2k sqft320 County Road 42560, Paris, TX 75462For SaleMLS ID #21326810, Lisa Spann. NTREIS
- $375,0003 bd2 ba1.8k sqft570 N Center St, Blossom, TX 75416For SaleMLS ID #21316546, Erin Kennedy. NTREIS
- $215,0004 bd3 ba1.7k sqft4948 County Road 2131, Detroit, TX 75436For SaleUnited Country
- $150,0003 bd2 ba2.5k sqft706 W 4th St, Clarksville, TX 75426For SaleMLS ID #21321537, Ashley Kelsoe. NTREIS
- $215,0004 bd3 ba1.7k sqft4948 County Road 2131 N, Detroit, TX 75436For SaleMLS ID #21355106, Earlene Vickers. NTREIS
- $149,9994 bd2 ba1.4k sqft1410 W Main St, Clarksville, TX 75426For SaleMLS ID #96721552, Chet Polniazek, 1st Texas Realty Services. HAR
