Don't miss this rare opportunity to own a house & 5+ acres in the heart of Blossom, Texas & sought after Prairiland ISD! This one-owner home was built in 2001 & is looking for it's next family. Step through the front door into the large living room complete with a propane fire place for when the electricity goes out!! Off the living area, you will find an open kitchen & walk-in pantry. The breakfast bar looks into the dining area with large windows. The primary suite includes a jetted soaking tub, separate shower, walk-in closet, and its own screened porch—an ideal place to relax at the end of the day. Two additional bedrooms and a full bath are thoughtfully separated from the primary suite, providing privacy for family or guests. The covered back porch offers views of nothing but green pasture—the perfect spot to enjoy your morning coffee. Outside, you'll appreciate the storm shelter, storage shed, attached 2 car garage, and 5+ beautiful acres with endless possibilities. Whether you're raising show animals, creating a garden, giving kids and pets room to roam, or simply enjoying the peaceful country, this property will fit your lifestyle. Call to schedule your showing today!
For sale
$387,500
570 N Center St, Blossom, TX 75416
3beds
1,818sqft
:
Get pre-qualified$2,692/mo
Single Family Residence
Built in 2001
5.62 Acres Lot
$372,400 Zestimate®
$213/sqft
$-- HOA
What's special
Propane fireplaceStorm shelterStorage shedOpen kitchenJetted soaking tubWalk-in closetWalk-in pantry
- 39 days |
- 370 |
- 16 |
Zillow last checked:
Listing updated:
Listed by:
Erin Kennedy 0793118 903-491-1122,
Century 21 Harvey Properties-P 903-785-8484
Source: NTREIS,MLS#: 21316546
Facts & features
Interior
Bedrooms & bathrooms
- Bedrooms: 3
- Bathrooms: 2
- Full bathrooms: 2
Primary bedroom
- Features: Ceiling Fan(s), Dual Sinks, En Suite Bathroom, Jetted Tub, Separate Shower, Walk-In Closet(s)
- Level: First
- Dimensions: 16 x 13
Bedroom
- Features: Ceiling Fan(s)
- Level: First
- Dimensions: 14 x 11
Bedroom
- Features: Ceiling Fan(s)
- Level: First
- Dimensions: 11 x 11
Kitchen
- Features: Breakfast Bar, Walk-In Pantry
- Level: First
- Dimensions: 14 x 15
Living room
- Features: Ceiling Fan(s), Fireplace
- Level: First
- Dimensions: 20 x 19
Heating
- Central, Electric
Cooling
- Central Air, Electric
Appliances
- Included: Dishwasher, Electric Range, Electric Water Heater, Disposal, Microwave
- Laundry: Laundry in Utility Room
Features
- High Speed Internet
- Flooring: Carpet, Linoleum, Wood
- Has basement: No
- Number of fireplaces: 1
- Fireplace features: Gas Log, Propane
Interior area
- Total interior livable area: 1,818 sqft
Video & virtual tour
Property
Parking
- Total spaces: 2
- Parking features: Concrete, Driveway
- Attached garage spaces: 2
Features
- Levels: One
- Stories: 1
- Patio & porch: Rear Porch, Covered, Front Porch, Screened
- Pool features: None
- Fencing: Barbed Wire
Lot
- Size: 5.62 Acres
- Features: Acreage, Cleared, Pasture, Pond on Lot, Few Trees
Details
- Additional structures: Storage
- Parcel number: 163569
Construction
Type & style
- Home type: SingleFamily
- Architectural style: Detached
- Property subtype: Single Family Residence
Materials
- Brick
- Foundation: Slab
- Roof: Composition
Condition
- Year built: 2001
Utilities & green energy
- Sewer: Public Sewer
- Water: Public
- Utilities for property: Electricity Connected, Sewer Available, Water Available
Community & HOA
Community
- Subdivision: None
HOA
- Has HOA: No
Location
- Region: Blossom
Financial & listing details
- Price per square foot: $213/sqft
- Tax assessed value: $289,560
- Annual tax amount: $1,165
- Date on market: 6/30/2026
- Cumulative days on market: 43 days
Estimated market value
$372,400
$354,000 - $391,000
$1,960/mo
Price history
| Date | Event | Price |
|---|---|---|
| 6/30/2026 | Listed for sale | $387,500$213/sqft |
Source: NTREIS #21316546 Report a problem | ||
Public tax history
| Year | Property taxes | Tax assessment |
|---|---|---|
| 2025 | $1,165 +8.7% | $186,704 +10% |
| 2024 | $1,072 -27.3% | $169,731 +10% |
| 2023 | $1,475 -14% | $154,301 +10% |
| 2022 | $1,715 -1% | $140,274 +10% |
| 2021 | $1,733 | $127,522 +10% |
| 2020 | -- | $115,929 +10.5% |
| 2018 | $1,616 | $104,930 +0.4% |
| 2017 | -- | $104,500 |
| 2016 | -- | $104,500 |
| 2015 | -- | $104,500 |
| 2014 | -- | $104,500 +6.2% |
| 2012 | -- | $98,390 |
| 2011 | -- | $98,390 |
| 2010 | -- | $98,390 |
| 2009 | -- | $98,390 -3.8% |
| 2008 | -- | $102,311 +10% |
| 2007 | -- | $93,010 +4.9% |
| 2006 | -- | $88,700 |
| 2005 | -- | $88,700 -0.8% |
| 2004 | -- | $89,380 |
| 2003 | -- | $89,380 |
Find assessor info on the county website
Monthly payment
Est. payment
Payment breakdown
Explore the cost of this home by adjusting the details. Changes won't be saved.Climate risks
Neighborhood: 75416
Nearby schools
GreatSchools rating
- 7/10Blossom Elementary SchoolGrades: PK-5Distance: 0.6 mi
- 8/10Prairiland Junior High SchoolGrades: 6-8Distance: 6.6 mi
- 7/10Prairiland High SchoolGrades: 9-12Distance: 6.6 mi
Schools provided by the listing agent
- Elementary: Blossom
- Middle: Prairiland
- High: Prairiland
- District: Prairiland ISD
Source: NTREIS. This data may not be complete. We recommend contacting the local school district to confirm school assignments for this home.
- $--3 bd2 ba1.6k sqft635 N Center St, Blossom, TX 75416Sold

- $--3 bd2 ba1.2k sqft645 N Center St, Blossom, TX 75416Sold

- $155,7003 bd1 ba1.2k sqft115 W North St, Blossom, TX 75416Off Market
- $480,000-- bd-- ba-- sqft110 N Walnut St, Blossom, TX 75416For Sale

- $179,000-- bd1 ba1.7k sqft125 W North St, Blossom, TX 75416Off Market
- $11,120-- bd-- ba360 sqft625 N Center St, Blossom, TX 75416Off Market
- $290,5002 bd2 ba2.2k sqft615 N Center St, Blossom, TX 75416Off Market
- $300,200-- bd2 ba1.4k sqft550 N Center St, Blossom, TX 75416Off Market
A local agent can set up tours, give advice and negotiate with sellers.
Similar homes
- $425,0002 bd2 ba2k sqft10510 U S Highway 82 #E, Blossom, TX 75416For Sale
 MLS ID #21352046, Earlene Vickers. NTREIS
 - $349,9003 bd2 ba1.7k sqft725 Daniel St, Blossom, TX 75416For Sale
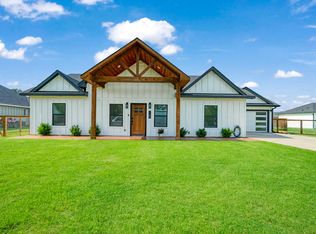 MLS ID #21299844, Meagen Smith. NTREIS
 - $389,0004 bd3 ba2.3k sqft7484 Highway 271 S, Pattonville, TX 75468For Sale
 MLS ID #21289886, Jaxon Rader. NTREIS
 - $379,0003 bd2 ba1.5k sqft700 County Road 45900, Detroit, TX 75436For Sale
 MLS ID #20999382, Earlene Vickers. NTREIS
 - $359,0003 bd2 ba1.9k sqft850 Key West Rd, Reno, TX 75462For SaleMLS ID #21157909, Chad Stephens. REALSTACK
- $239,9003 bd2 ba1.4k sqft735 Todd St, Blossom, TX 75416For SaleMLS ID #21313808, Bailea Norton. NTREIS
- $332,0003 bd3 ba2.2k sqft530 Cedar Crk, Paris, TX 75462For SaleMLS ID #21352708, Leah Rolen. NTREIS
- $300,0003 bd2 ba1.8k sqft1723 Farm Road 2121, Paris, TX 75462For SaleMLS ID #21345283, Bailea Norton. NTREIS
- $399,9003 bd2 ba2k sqft459 County Road 42530, Paris, TX 75462For Sale By Owner
- $338,0003 bd3 ba2.2k sqft320 County Road 42560, Paris, TX 75462For SaleMLS ID #21326810, Lisa Spann. NTREIS
- $284,0003 bd2 ba1.8k sqft1000 Morgan Ave, Paris, TX 75462For SaleMLS ID #21147095, Fabiola Lamonica. NTREIS
- $399,9003 bd2 ba2.1k sqft9157 Highway 271 N, Powderly, TX 75473For SaleMLS ID #21251851, Kim Lamberson. NTREIS
- $375,0003 bd3 ba2.5k sqft2850 Willow Bnd, Paris, TX 75462For SaleMLS ID #21325838, Chad Stephens. NTREIS
- $349,9003 bd2 ba1.5k sqft285 5th St NE, Bogata, TX 75417For SaleMLS ID #21288140, Meagen Smith. NTREIS
- $217,0003 bd2 ba1.1k sqft675 High St, Blossom, TX 75416For SaleMLS ID #21254084, Meagen Smith. NTREIS
- $349,9004 bd3 ba2.7k sqft3025 Aspen, Paris, TX 75462For SaleMLS ID #21228056, Trista Hill. NTREIS
- $312,0003 bd2 ba1.7k sqft4215 Primrose Ln, Paris, TX 75462For SaleMLS ID #21348243, Leah Rolen. NTREIS
- $217,0003 bd2 ba1.2k sqft240 Elizabeth Ln, Blossom, TX 75416For SaleMLS ID #21244841, Meagen Smith. NTREIS
- $319,9003 bd3 ba2.3k sqft590 39th St SE, Paris, TX 75462For Sale By Owner
- $270,0003 bd2 ba1.4k sqft470 Chestnut Ln, Paris, TX 75462For SaleMLS ID #21349220, Jaxon Rader. NTREIS
