Welcome to Blossom, TX! This beautifully designed 3 bedroom, 2 bath home offers the perfect blend of modern finishes with small town charm. Upon arrival you'll appreciate the sweetest neighborhood, attractive brick exterior, inviting front porch, and great views from every angle. Step inside to discover the open, airy floor plan featuring soaring ceilings and stylish wood-look flooring. The stunning kitchen is the heart of the home, boasting rich custom cabinetry, stone-like subway style backsplash, and stainless steel appliances. Whether you're looking for a first home, room to grow, or simply a peaceful escape, this property is ready to welcome you home!
Pending
Price cut: $24.9K (9/24)
$215,000
735 Todd St, Blossom, TX 75416
3beds
1,480sqft
Single Family Residence
Built in 2020
0.32 Acres Lot
$212,700 Zestimate®
$145/sqft
$-- HOA
What's special
Stylish wood-look flooringAttractive brick exteriorStainless steel appliancesOpen airy floor planStone-like subway style backsplashSoaring ceilingsInviting front porch
- 118 days
- 283
- 12
Zillow last checked:
Listing updated:
Listed by:
Bailea Norton 0714594,
Hygge Homes and Land 903-609-2050
Source: NTREIS,MLS#: 21313808
Facts & features
Interior
Bedrooms & bathrooms
- Bedrooms: 3
- Bathrooms: 2
- Full bathrooms: 2
Primary bedroom
- Features: Closet Cabinetry, Ceiling Fan(s), Walk-In Closet(s)
- Level: First
- Dimensions: 0 x 0
Bedroom
- Features: Closet Cabinetry, Ceiling Fan(s)
- Level: First
- Dimensions: 0 x 0
Bedroom
- Features: Closet Cabinetry, Ceiling Fan(s)
- Level: First
- Dimensions: 0 x 0
Primary bathroom
- Features: Built-in Features
- Level: First
- Dimensions: 0 x 0
Other
- Features: Built-in Features
- Level: First
- Dimensions: 0 x 0
Kitchen
- Features: Built-in Features, Butler's Pantry, Walk-In Pantry
- Level: First
- Dimensions: 0 x 0
Living room
- Features: Ceiling Fan(s)
- Level: First
- Dimensions: 0 x 0
Utility room
- Features: Built-in Features
- Level: First
- Dimensions: 0 x 0
Heating
- Central, Electric
Cooling
- Central Air, Ceiling Fan(s), Electric
Appliances
- Included: Dishwasher, Electric Range, Microwave
Features
- Decorative/Designer Lighting Fixtures, Eat-in Kitchen, High Speed Internet, Open Floorplan, Pantry, Vaulted Ceiling(s)
- Has basement: No
- Has fireplace: No
Interior area
- Total interior livable area: 1,480 sqft
Video & virtual tour
Property
Parking
- Total spaces: 2
- Parking features: Attached Carport, Driveway
- Carport spaces: 2
Features
- Levels: One
- Stories: 1
- Pool features: None
Lot
- Size: 0.32 Acres
Details
- Parcel number: 403468
Construction
Type & style
- Home type: SingleFamily
- Architectural style: Detached
- Property subtype: Single Family Residence
Condition
- Year built: 2020
Utilities & green energy
- Sewer: Public Sewer
- Water: Public
- Utilities for property: Electricity Available, Electricity Connected, Sewer Available, Water Available
Community & HOA
Community
- Subdivision: Lakeview Properties
HOA
- Has HOA: No
Location
- Region: Blossom
Financial & listing details
- Price per square foot: $145/sqft
- Date on market: 6/26/2026
- Cumulative days on market: 108 days
Estimated market value
$212,700
$202,000 - $223,000
$1,875/mo
Price history
| Date | Event | Price |
|---|---|---|
| 10/6/2026 | Pending sale | $215,000$145/sqft |
Source: NTREIS #21313808 Report a problem | ||
| 9/28/2026 | Contingent | $215,000$145/sqft |
Source: NTREIS #21313808 Report a problem | ||
| 9/24/2026 | Price change | $215,000-10.4%$145/sqft |
Source: NTREIS #21313808 Report a problem | ||
| 7/27/2026 | Price change | $239,900-4%$162/sqft |
Source: NTREIS #21313808 Report a problem | ||
| 7/24/2026 | Price change | $249,9000%$169/sqft |
Source: NTREIS #21313808 Report a problem | ||
| 6/26/2026 | Listed for sale | $250,000$169/sqft |
Source: NTREIS #21313808 Report a problem | ||
Public tax history
Tax history is unavailable.
Monthly payment
Est. payment
Payment breakdown
Explore the cost of this home by adjusting the details. Changes won't be saved.Climate risks
Neighborhood: 75416
Nearby schools
Schools provided by the listing agent
- Elementary: Blossom
- Middle: Prairiland
- High: Prairiland
- District: Prairiland ISD
Source: NTREIS. This data may not be complete. We recommend contacting the local school district to confirm school assignments for this home.

Similar homes
- $217,0003 bd2 ba1.1k sqft675 High St, Blossom, TX 75416For Sale
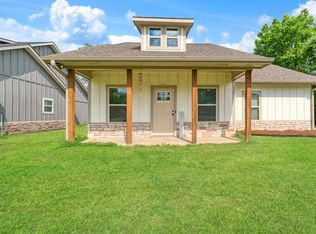 MLS ID #21254084, Meagen Smith. NTREIS
 - $224,0003 bd2 ba1.1k sqft120 Fairview St, Blossom, TX 75416For Sale
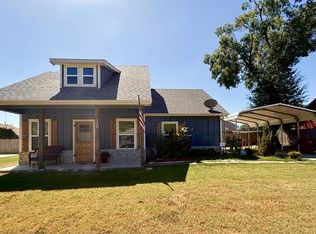 MLS ID #21385786, Greg Clark. NTREIS
 - $175,0004 bd2 ba1.6k sqft81 Cr 44880, Blossom, TX 75416For Sale
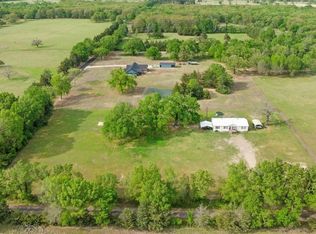 MLS ID #110646, Drew Miller. REALSTACK
 - $189,9003 bd2 ba1.4k sqft630 Faucett St, Blossom, TX 75416For Sale
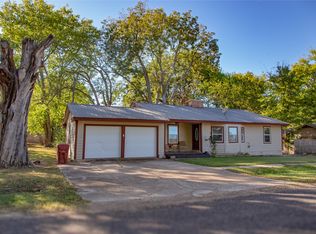 MLS ID #21094763, Jodie Downs. NTREIS
