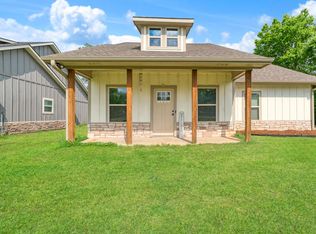
Better than new! Bulit in 2023 this beautiful 3 - bedroom, 2 bath home in Blossom TX. offers an inviting open floor plan with a vaulted ceiling and modern finishes throughout. The kitchen features granite countertops and stainless steel appliances, with luxury wood look floors that run throughout the home. The spacious primary suite includes a large walk-in closet and step in shower. Outside, enjoy the covered back patio, spacious 6 foot privacy fenced backyard and storage shed with awning, 2 car carport and beautiful landscaping accented by cedar shutters and front porch posts. Move in ready and packed with features today's buyers are looking for.
For sale
Price cut: $8.9K (10/5)
$224,000
120 Fairview St, Blossom, TX 75416
3beds
1,191sqft
Single Family Residence
Built in 2023
9,539 Square Feet Lot
$-- Zestimate®
$188/sqft
$-- HOA
What's special
Modern finishes throughoutStainless steel appliancesInviting open floor planGranite countertopsCovered back patioVaulted ceilingLarge walk-in closet
- 36 days
- 141
- 23
Zillow last checked:
Listing updated:
Listed by:
Greg Clark 0475455,
Coldwell Banker Regional Realty 903-782-9800
Source: NTREIS,MLS#: 21385786
Facts & features
Interior
Bedrooms & bathrooms
- Bedrooms: 3
- Bathrooms: 2
- Full bathrooms: 2
Primary bedroom
- Features: Ceiling Fan(s), Dual Sinks, Separate Shower
- Level: First
- Dimensions: 12 x 18
Bedroom
- Features: Ceiling Fan(s)
- Level: First
- Dimensions: 10 x 10
Bedroom
- Features: Ceiling Fan(s)
- Level: First
- Dimensions: 10 x 13
Kitchen
- Features: Breakfast Bar, Built-in Features, Eat-in Kitchen, Granite Counters, Kitchen Island
- Level: First
- Dimensions: 8 x 10
Living room
- Features: Ceiling Fan(s)
- Level: First
- Dimensions: 11 x 19
Heating
- Central, Electric
Cooling
- Central Air, Ceiling Fan(s), Electric
Appliances
- Included: Dishwasher, Electric Oven, Electric Range, Disposal, Microwave
- Laundry: Electric Dryer Hookup, Laundry in Utility Room
Features
- Eat-in Kitchen, Granite Counters, High Speed Internet, Kitchen Island, Open Floorplan, Cable TV, Vaulted Ceiling(s), Walk-In Closet(s)
- Flooring: Luxury Vinyl Plank
- Windows: Window Coverings
- Has basement: No
- Has fireplace: No
Interior area
- Total interior livable area: 1,191 sqft
Video & virtual tour
Property
Parking
- Total spaces: 2
- Parking features: Carport, Detached Carport
- Carport spaces: 2
Features
- Levels: One
- Stories: 1
- Patio & porch: Awning(s), Covered
- Exterior features: Awning(s)
- Pool features: None
- Fencing: Fenced,Wood
Lot
- Size: 9,539 Square Feet
Details
- Parcel number: 129147
Construction
Type & style
- Home type: SingleFamily
- Architectural style: Traditional,Detached
- Property subtype: Single Family Residence
Materials
- Board & Batten Siding, Rock, Stone
- Foundation: Slab
- Roof: Composition
Condition
- Resale
- Year built: 2023
Utilities & green energy
- Sewer: Public Sewer
- Water: Public
- Utilities for property: Sewer Available, Water Available, Cable Available
Community & HOA
Community
- Security: Security System, Smoke Detector(s)
- Subdivision: Magnolia Blossom Add
HOA
- Has HOA: No
Location
- Region: Blossom
Financial & listing details
- Price per square foot: $188/sqft
- Annual tax amount: $3,355
- Date on market: 9/16/2026
- Cumulative days on market: 36 days
- Listing terms: Cash,Conventional,FHA,VA Loan
Estimated market value
Not available
Estimated sales range
Not available
$1,650/mo
Price history
| Date | Event | Price |
|---|---|---|
| 10/5/2026 | Price change | $224,000-3.8%$188/sqft |
Source: NTREIS #21385786 Report a problem | ||
| 9/16/2026 | Listed for sale | $232,900+8.3%$196/sqft |
Source: NTREIS #21385786 Report a problem | ||
| 7/6/2023 | Sold | -- |
Source: NTREIS #20254537 Report a problem | ||
| 6/8/2023 | Pending sale | $215,000$181/sqft |
Source: NTREIS #20254537 Report a problem | ||
| 2/8/2023 | Listed for sale | $215,000$181/sqft |
Source: NTREIS #20254537 Report a problem | ||
Public tax history
Tax history is unavailable.
Monthly payment
Est. payment
Payment breakdown
Explore the cost of this home by adjusting the details. Changes won't be saved.Climate risks
Neighborhood: 75416
Nearby schools
Schools provided by the listing agent
- Elementary: Blossom
- Middle: Prairiland
- High: Prairiland
- District: Prairiland ISD
Source: NTREIS. This data may not be complete. We recommend contacting the local school district to confirm school assignments for this home.

Similar homes
- $217,0003 bd2 ba1.1k sqft675 High St, Blossom, TX 75416For Sale
 MLS ID #21254084, Meagen Smith. NTREIS
- $--3 bd2 ba1.5k sqft410 Young St, Blossom, TX 75416Auction
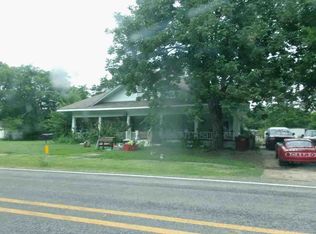 ServiceLink Auction
- $189,9003 bd2 ba1.4k sqft630 Faucett St, Blossom, TX 75416For Sale
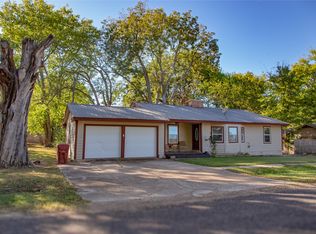 MLS ID #21094763, Jodie Downs. NTREIS
- $175,0003 bd2 ba1.6k sqft615 E Fairview St, Blossom, TX 75416For Sale
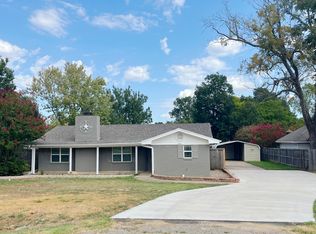 MLS ID #21401164, MACE RENFRO. NTREIS
