Welcome to 630 Faucett Street in the quiet town of Blossom, TX! This charming 3-bedroom, 2-bath home offers 1,470 square feet of comfortable living space and is located on a peaceful dead-end street in the sought-after Prairiland ISD.
Built on a pier and beam foundation, the home features low-maintenance siding and a durable metal roof, perfect for long-lasting protection and easy upkeep. Inside, you’ll find a warm and inviting layout with plenty of natural light, spacious bedrooms, and a comfortable flow that’s ideal for family living.
Enjoy the fenced backyard—great for kids, pets, or entertaining outdoors—and the convenience of a 2-car garage offering extra storage and parking space. Extra storage space with the storage shed in the backyard.
If you’ve been looking for a cozy home in a friendly community with a great school district, this one is a must-see!
For sale
$189,900
630 Faucett St, Blossom, TX 75416
3beds
1,470sqft
Single Family Residence
Built in ----
0.45 Acres Lot
$179,000 Zestimate®
$129/sqft
$-- HOA
What's special
Low-maintenance sidingSpacious bedroomsComfortable flowPlenty of natural lightPeaceful dead-end streetFenced backyardDurable metal roof
- 363 days
- 73
- 5
Zillow last checked:
Listing updated:
Listed by:
Jodie Downs 0734888 903-401-2939,
Greb Real Estate 903-401-2939
Source: NTREIS,MLS#: 21094763
Facts & features
Interior
Bedrooms & bathrooms
- Bedrooms: 3
- Bathrooms: 2
- Full bathrooms: 2
Primary bedroom
- Features: Ceiling Fan(s)
- Level: First
- Dimensions: 12 x 12
Bedroom
- Features: Ceiling Fan(s)
- Level: First
- Dimensions: 11 x 11
Bedroom
- Features: Ceiling Fan(s)
- Level: First
- Dimensions: 10 x 10
Other
- Level: First
- Dimensions: 5 x 5
Other
- Features: Dual Sinks
- Level: First
- Dimensions: 5 x 5
Living room
- Features: Fireplace
- Level: First
- Dimensions: 18 x 15
Heating
- Central
Cooling
- Central Air
Appliances
- Laundry: Washer Hookup, Dryer Hookup, Laundry in Utility Room
Features
- Other
- Flooring: Carpet, Linoleum
- Has basement: No
- Number of fireplaces: 1
- Fireplace features: Masonry, See Remarks
Interior area
- Total interior livable area: 1,470 sqft
Video & virtual tour
Property
Parking
- Total spaces: 2
- Parking features: Door-Single, Driveway, Garage, Garage Door Opener
- Attached garage spaces: 2
Features
- Levels: One
- Stories: 1
- Patio & porch: Covered
- Pool features: None
- Fencing: Back Yard,Chain Link,Fenced,Gate
Lot
- Size: 0.45 Acres
- Features: Back Yard, Lawn, Few Trees
Details
- Parcel number: 43690
Construction
Type & style
- Home type: SingleFamily
- Architectural style: Ranch,Detached
- Property subtype: Single Family Residence
Materials
- Foundation: Pillar/Post/Pier
- Roof: Metal
Utilities & green energy
- Sewer: Public Sewer
- Water: Public
- Utilities for property: Sewer Available, Water Available
Community & HOA
Community
- Security: Fire Alarm
- Subdivision: City Of Blossom
HOA
- Has HOA: No
Location
- Region: Blossom
Financial & listing details
- Price per square foot: $129/sqft
- Tax assessed value: $142,610
- Annual tax amount: $2,320
- Date on market: 10/23/2025
- Cumulative days on market: 151 days
- Listing terms: Cash,Conventional,FHA
Estimated market value
$179,000
$170,000 - $188,000
$1,537/mo
Price history
| Date | Event | Price |
|---|---|---|
| 1/17/2026 | Price change | $189,900-5%$129/sqft |
Source: NTREIS #21094763 Report a problem | ||
| 10/23/2025 | Listed for sale | $199,900+185.6%$136/sqft |
Source: NTREIS #21094763 Report a problem | ||
| 5/12/2023 | Listing removed | -- |
Source:  Paris BOR #37464 Report a problem Paris BOR #37464 Report a problem | ||
| 4/29/2023 | Pending sale | $70,000$48/sqft |
Source: Paris BOR #37464 Report a problem | ||
| 4/11/2023 | Price change | $70,000-14.6%$48/sqft |
Source: Paris BOR #37464 Report a problem | ||
| 3/9/2023 | Listed for sale | $82,000$56/sqft |
Source: Paris BOR #37464 Report a problem | ||
Public tax history
| Year | Property taxes | Tax assessment |
|---|---|---|
| 2025 | $2,228 -3.9% | $142,610 -1.5% |
| 2024 | $2,320 +33.5% | $144,790 +42.3% |
| 2023 | $1,738 -4.6% | $101,760 +10.8% |
| 2022 | $1,823 +21.2% | $91,860 +27.5% |
| 2021 | $1,504 | $72,050 +13.9% |
| 2020 | -- | $63,240 +40% |
| 2018 | $370 | $45,170 |
| 2017 | -- | $45,170 |
| 2016 | -- | $45,170 |
| 2015 | -- | $45,170 +2.8% |
| 2014 | -- | $43,956 +12.2% |
| 2012 | -- | $39,183 +10% |
| 2011 | -- | $35,621 +10% |
| 2010 | -- | $32,383 +10% |
| 2009 | -- | $29,439 +10% |
| 2008 | -- | $26,763 +10% |
| 2007 | -- | $24,330 +4.6% |
| 2006 | -- | $23,270 |
| 2005 | -- | $23,270 +4.1% |
| 2004 | -- | $22,360 |
| 2003 | -- | $22,360 |
Find assessor info on the county website
Monthly payment
Est. payment
Payment breakdown
Explore the cost of this home by adjusting the details. Changes won't be saved.Climate risks
Neighborhood: 75416
Nearby schools
Schools provided by the listing agent
- Elementary: Blossom
- Middle: Prairiland
- High: Prairiland
- District: Prairiland ISD
Source: NTREIS. This data may not be complete. We recommend contacting the local school district to confirm school assignments for this home.
Similar homes
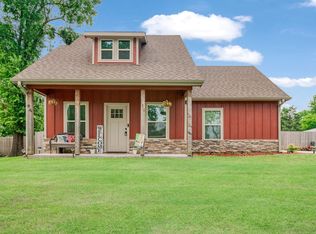
- $--3 bd2 ba1.5k sqft410 Young St, Blossom, TX 75416Auction
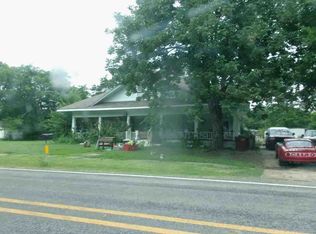 ServiceLink Auction
 - $175,0003 bd2 ba1.6k sqft615 E Fairview St, Blossom, TX 75416For Sale
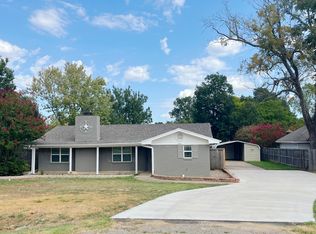 MLS ID #21401164, MACE RENFRO. NTREIS
 - $185,5003 bd2 ba1.9k sqft410 S Bois D Arc St, Blossom, TX 75416For Sale
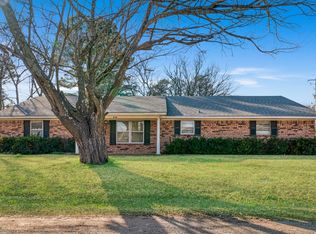 MLS ID #21184027, Crystal Preston. NTREIS
 - $175,0004 bd2 ba1.6k sqft81 Cr 44880, Blossom, TX 75416For Sale
 MLS ID #110646, Drew Miller. REALSTACK
