Welcome to this spacious 3-bedroom, 2-bath brick home in Detroit, Texas, offering plenty of room inside and out with a functional layout ready for its next owner. The home features multiple living and dining spaces, providing flexibility for entertaining, everyday living, a home office, or additional gathering areas. A large living room is highlighted by a full brick fireplace wall with a wood mantel, while warm wood-look flooring and natural light carry throughout much of the home.
The kitchen offers abundant cabinetry and counter space, a breakfast bar, double ovens, dishwasher, and an adjoining dining area. Each of the three bedrooms provides comfortable living space, while the primary bath features a double vanity and separate bathing area. A dedicated utility room adds additional convenience and storage potential.
Outside, the property continues to impress with a spacious yard shaded by mature trees, a covered patio area perfect for outdoor entertaining, and multiple detached buildings offering excellent space for storage, hobbies, equipment, or workshop use. One of the standout features is the generous amount of garage and covered parking space, providing plenty of room for vehicles, recreational equipment, or projects.
With its classic brick exterior, established yard, versatile interior spaces, fireplace, outdoor entertaining area, and exceptional storage and garage options, this Detroit property offers plenty of potential to make it your own. Schedule your showing and come see everything this home has to offer!
For sale
Price cut: $10K (10/5)
$189,900
165 E Bennett St, Detroit, TX 75436
3beds
1,700sqft
Single Family Residence
Built in 1971
0.52 Acres Lot
$-- Zestimate®
$112/sqft
$-- HOA
What's special
Warm wood-look flooringEstablished yardNatural lightAdjoining dining areaClassic brick exteriorDouble ovensDedicated utility room
- 41 days
- 135
- 20
Likely to sell faster than
Zillow last checked:
Listing updated:
Listed by:
Meagen Smith 0679901,
Hygge Homes and Land 903-609-2050
Source: NTREIS,MLS#: 21369843
Facts & features
Interior
Bedrooms & bathrooms
- Bedrooms: 3
- Bathrooms: 2
- Full bathrooms: 2
Primary bedroom
- Features: Ceiling Fan(s)
- Level: First
- Dimensions: 0 x 0
Living room
- Features: Ceiling Fan(s), Fireplace
- Level: First
- Dimensions: 0 x 0
Heating
- Central, Electric
Cooling
- Central Air, Ceiling Fan(s), Electric
Appliances
- Included: Double Oven, Dishwasher, Electric Cooktop
- Laundry: Washer Hookup, Dryer Hookup
Features
- Built-in Features, Chandelier
- Flooring: Carpet, Tile, Vinyl
- Has basement: No
- Number of fireplaces: 1
- Fireplace features: Living Room
Interior area
- Total interior livable area: 1,700 sqft
Video & virtual tour
Property
Parking
- Total spaces: 3
- Parking features: Door-Multi, Driveway
- Attached garage spaces: 3
Features
- Levels: One
- Stories: 1
- Patio & porch: Covered
- Pool features: None
Lot
- Size: 0.52 Acres
- Features: Cleared
Details
- Parcel number: 01063600000049000
Construction
Type & style
- Home type: SingleFamily
- Architectural style: Detached
- Property subtype: Single Family Residence
Materials
- Brick
- Foundation: Slab
- Roof: Composition
Condition
- Year built: 1971
Utilities & green energy
- Sewer: Public Sewer
- Water: Public
- Utilities for property: Sewer Available, Water Available
Community & HOA
Community
- Subdivision: Mep & Prr Co Surv Abs #636
HOA
- Has HOA: No
Location
- Region: Detroit
Financial & listing details
- Price per square foot: $112/sqft
- Tax assessed value: $265,528
- Annual tax amount: $4,043
- Date on market: 8/31/2026
- Cumulative days on market: 42 days
- Listing terms: Cash,Conventional,1031 Exchange,FHA,USDA Loan,VA Loan
Estimated market value
Not available
Estimated sales range
Not available
$1,753/mo
Price history
| Date | Event | Price |
|---|---|---|
| 10/5/2026 | Price change | $189,900-5%$112/sqft |
Source: NTREIS #21369843 Report a problem | ||
| 8/31/2026 | Listed for sale | $199,900$118/sqft |
Source: NTREIS #21369843 Report a problem | ||
Public tax history
| Year | Property taxes | Tax assessment |
|---|---|---|
| 2026 | -- | $212,867 +10% |
| 2025 | $1,067 +10.8% | $193,515 +10% |
| 2024 | $963 +6.5% | $175,923 +10% |
| 2023 | $905 -68.4% | $159,930 +10% |
| 2022 | $2,860 +248.5% | $145,391 +10% |
| 2021 | $821 | $132,174 +10% |
| 2020 | -- | $120,158 +9.2% |
| 2019 | -- | $110,011 +1.4% |
| 2018 | -- | $108,511 +34.1% |
| 2017 | -- | $80,930 |
| 2016 | -- | $80,930 |
| 2015 | -- | $80,930 |
| 2014 | -- | $80,930 |
| 2013 | -- | $80,930 |
| 2012 | -- | $80,930 |
| 2011 | -- | $80,930 |
| 2010 | -- | $80,930 |
| 2009 | -- | $80,930 |
| 2008 | -- | -- |
| 2007 | -- | -- |
Find assessor info on the county website
Monthly payment
Est. payment
Payment breakdown
Explore the cost of this home by adjusting the details. Changes won't be saved.Climate risks
Neighborhood: 75436
Nearby schools
Schools provided by the listing agent
- Elementary: Detroit
- Middle: Detroit
- High: Detroit
- District: Detroit ISD
Source: NTREIS. This data may not be complete. We recommend contacting the local school district to confirm school assignments for this home.

Similar homes
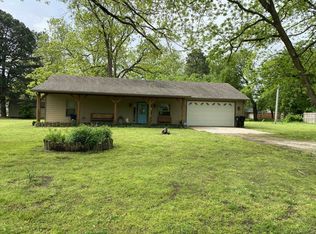
- $240,0003 bd2 ba2.2k sqft203 1st St NW, Detroit, TX 75436For Sale
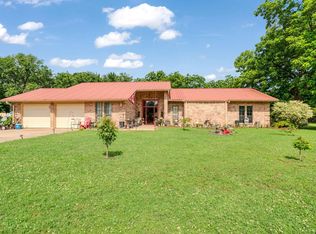 MLS ID #21312161, Meagen Smith. NTREIS
 - $193,7003 bd2 ba1.6k sqft3529 County Road 2127 N, Detroit, TX 75436For Sale By Owner

- $247,0003 bd2 ba2.1k sqft120 W Deport St, Detroit, TX 75436For Sale
 MLS ID #21352514, Greg Graham. NTREIS
 - $215,0004 bd3 ba1.7k sqft4948 County Road 2131, Detroit, TX 75436For Sale
 United Country
